
Search results for "Folding door systems" in Home Design Ideas
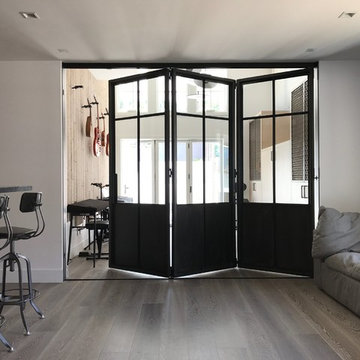
 MAIDEN Steel
Custom Steel Bi-fold door system in a modern music room. Finished with a darkening patina.
Family room - large modern open concept light wood floor family room idea in San Diego with a music area, white walls, no fireplace and no tv
Family room - large modern open concept light wood floor family room idea in San Diego with a music area, white walls, no fireplace and no tv
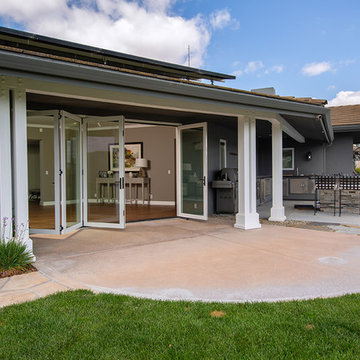
 AG Millworks
An AG Bi-Fold Door System creates an open-air dining room and connects the indoor living space to the outdoor pool and patio area.
Contractor: Steve Holmlund
Designer: Samantha Keeping
Dealer: Nielsen Building Materials
Photo by Logan Hall

Find the right local pro for your project
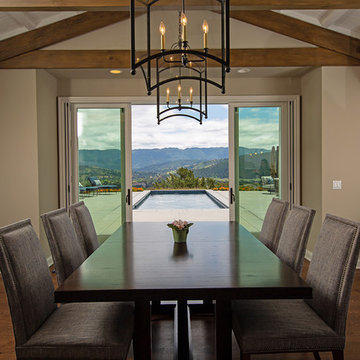 AG Millworks
An AG Multi-Slide Door System creates an open-air dining room and connects the indoor living space to the outdoor pool and patio area.
Contractor: Steve Holmlund
Designer: Samantha Keeping
Dealer: Nielsen Building Materials
Photo by Logan Hall
 AG Millworks
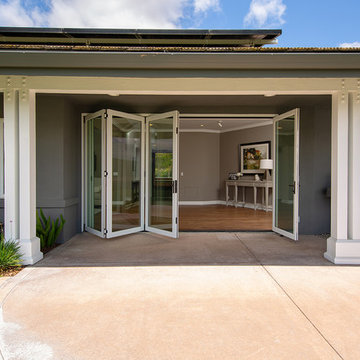
An AG Bi-Fold Door System creates an open-air dining room and connects the indoor living space to the outdoor pool and patio area.
Contractor: Steve Holmlund
Designer: Samantha Keeping
Dealer: Nielsen Building Materials
Photo by Logan Hall
 AG Millworks
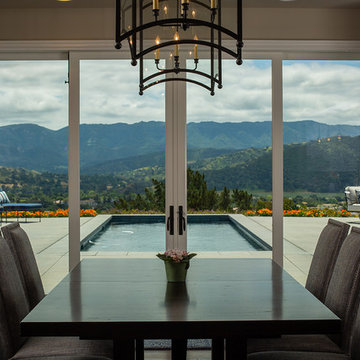
An AG Multi-Slide Door System creates an open-air dining room and connects the indoor living space to the outdoor pool and patio area.
Contractor: Steve Holmlund
Designer: Samantha Keeping
Dealer: Nielsen Building Materials
Photo by Logan Hall
 AG Millworks
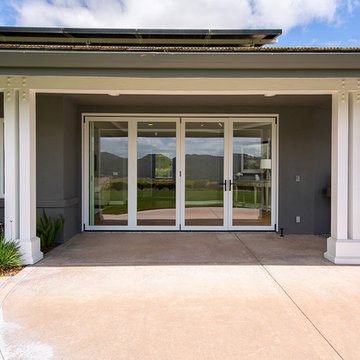
An AG Bi-Fold Door System creates an open-air dining room and connects the indoor living space to the outdoor pool and patio area.
Contractor: Steve Holmlund
Designer: Samantha Keeping
Dealer: Nielsen Building Materials
Photo by Logan Hall


 AG Millworks
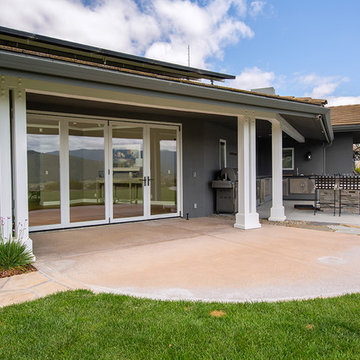
An AG Bi-Fold Door System creates an open-air dining room and connects the indoor living space to the outdoor pool and patio area.
Contractor: Steve Holmlund
Designer: Samantha Keeping
Dealer: Nielsen Building Materials
Photo by Logan Hall
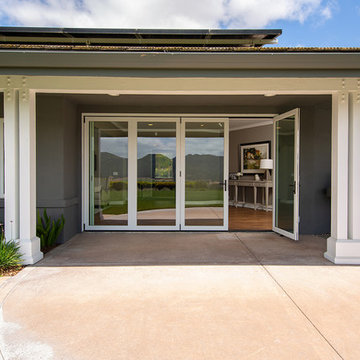 AG Millworks
An AG Bi-Fold Door System creates an open-air dining room and connects the indoor living space to the outdoor pool and patio area.
Contractor: Steve Holmlund
Designer: Samantha Keeping
Dealer: Nielsen Building Materials
Photo by Logan Hall

 Dream Outdoor Solutions
Example of a mid-sized gray floor sunroom design in DC Metro with a brick fireplace
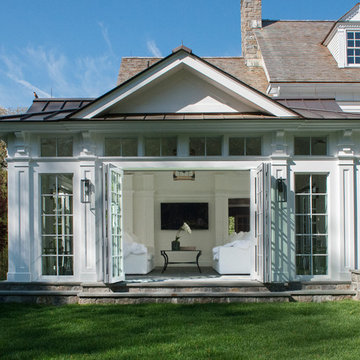

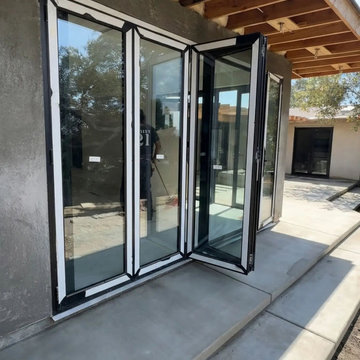
 Hoso windows & doors

In-progress job site preview in Los Angeles showcasing the precision operation of our custom black aluminum bi-fold folding door system. This heavy-duty panoramic glass patio door features premium thermal break engineering and multi-layer weather stripping to achieve maximum insulation and full California Title 24 compliance. Supplying direct from our factory at wholesale pricing to deliver exceptional structural quality and cost efficiency for premium home builders and developers.

Sponsored
Sunbury, OH

J.Holderby - Renovations
Franklin County's Leading General Contractors - 2X Best of Houzz!
 AG Millworks
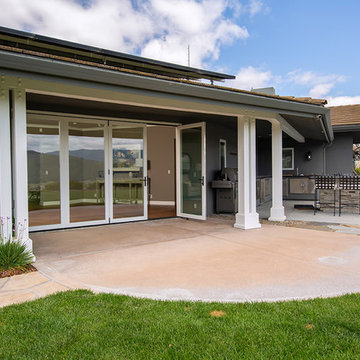
An AG Bi-Fold Door System creates an open-air dining room and connects the indoor living space to the outdoor pool and patio area.
Contractor: Steve Holmlund
Designer: Samantha Keeping
Dealer: Nielsen Building Materials
Photo by Logan Hall
 AG Millworks
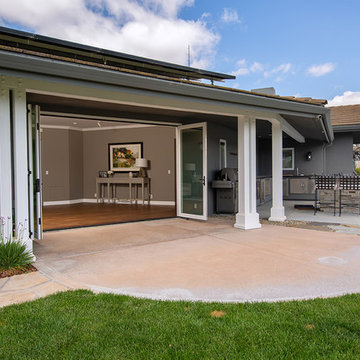
An AG Bi-Fold Door System creates an open-air dining room and connects the indoor living space to the outdoor pool and patio area.
Contractor: Steve Holmlund
Designer: Samantha Keeping
Dealer: Nielsen Building Materials
Photo by Logan Hall
 AG Millworks
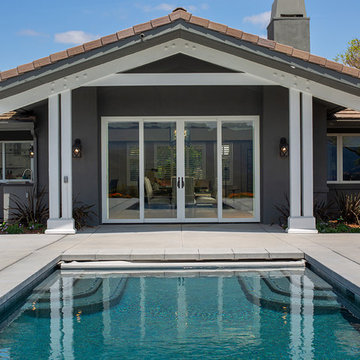
An AG Multi-Slide Door System creates an open-air dining room and connects the indoor living space to the outdoor pool and patio area.
Contractor: Steve Holmlund
Designer: Samantha Keeping
Dealer: Nielsen Building Materials
Photo by Logan Hall
 Agoura Sash & Door, Inc.
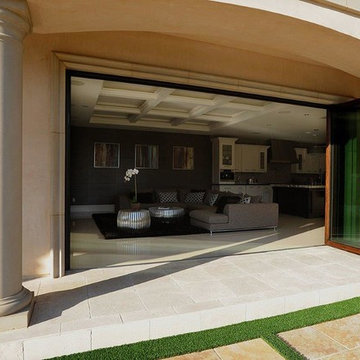
Pocketing system and bi folding doors by Andersen/Weiland. This project provides a good idea of mixing contemporary interiors with “transitional”doors.


 Quality Window and Door
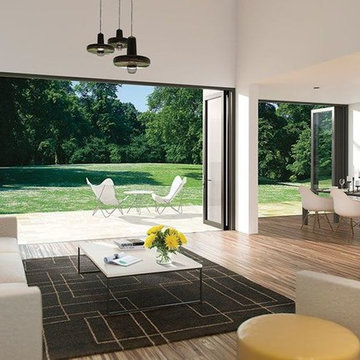
Large minimalist open concept medium tone wood floor living room photo in DC Metro with white walls, no fireplace and no tv
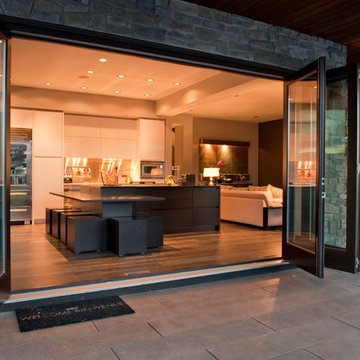

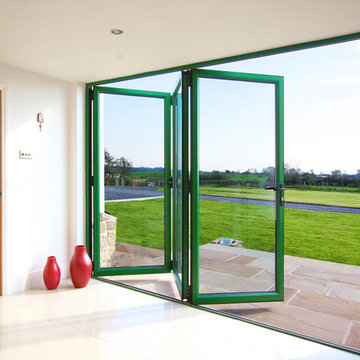
 ALAFORM Bi-Folding Door Systems Co., Ltd.
ALAFORM Aluminum Folding doors----Door leaf maximum height 6000 mm
4