
Search results for "Follow book" in Home Design Ideas

 studiovert environmental + interior design
Emily Minton Redfield
Inspiration for a mid-sized farmhouse enclosed medium tone wood floor and brown floor family room remodel in Denver with white walls, no fireplace and no tv
Inspiration for a mid-sized farmhouse enclosed medium tone wood floor and brown floor family room remodel in Denver with white walls, no fireplace and no tv

 HR Construction Inc.
Example of a mid-sized classic master bathroom design in Atlanta with an undermount sink, flat-panel cabinets, medium tone wood cabinets and an undermount tub

 Noz Design
Colin Price Photography
Inspiration for a mid-sized transitional formal and enclosed dark wood floor living room remodel in San Francisco with brown walls, a standard fireplace and a stone fireplace
Inspiration for a mid-sized transitional formal and enclosed dark wood floor living room remodel in San Francisco with brown walls, a standard fireplace and a stone fireplace
Find the right local pro for your project

 R.P. Morrison Builders, Inc.
Example of a transitional formal dark wood floor living room design in Portland Maine with gray walls, a standard fireplace and no tv

 Dawson & Clinton
Tucked into the hillsides of Marin, the environment played a predominant role in defining the contemporary yet exotic style of this home.
In the master bedroom, a fireplace adds a cozy design element, while an inconspicuous home theater system can be elegantly tucked away when not in use. In the master bathroom, pebbled stone tile adorn the walls of the double shower that overlooks the hillsides of Marin.
A guest bathroom was designed to compliment the eclectic aesthetic of the home. While in the center of the residence, a spiral acrylic staircase climbs 3 floors acting as a consistent element, tying together the varied yet complementary styles.
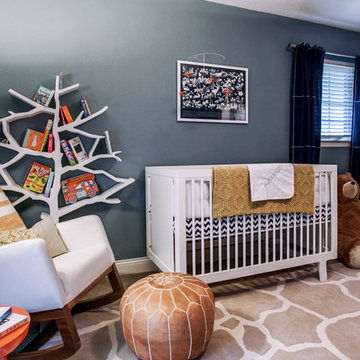
 Beth Dotolo, ASID, RID, NCIDQ
design by Pulp Design Studios | http://pulpdesignstudios.com/
photo by Pulp Design Studios Shop our design on http://pulphome.com/

 Dalgliesh Gilpin Paxton - DGP - Architects
Photography by Philip Beaurline
Huge elegant living room library photo in Other with a standard fireplace and no tv
Huge elegant living room library photo in Other with a standard fireplace and no tv


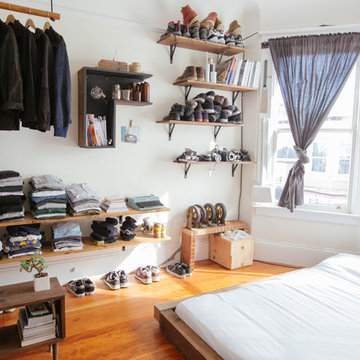
 Nanette Wong
Photo: Nanette Wong © 2014 Houzz
Inspiration for an eclectic bedroom remodel in San Francisco
Inspiration for an eclectic bedroom remodel in San Francisco

 Susan Corson Designs
This sunroom/library has bluestone floors and is a hexagon shape with custom bookshelves and paneling in mahogany. The custom made carpet is round and the sofa and chairs have rounded backs which follow the curves of the rug.

 Joanne Palmisano Design
A visually sumptuous idea book, showcasing an eclectic array of interior design possibilities using salvaged goods.
Following up on her celebrated first Salvage Secrets book, which Fine Homebuilding called “An invaluable first step in the salvage-for-design journey,” here salvage design guru Joanne Palmisano takes readers further, exploring a wealth of smaller-scale interior design and decor concepts.
Bottle caps turned into a kitchen backsplash, old bed springs reinvented as candle holders, and a recycled shipping container-turned-guesthouse are just a few examples of the innovative repurposing of second-hand items that readers will discover. From retro and modern to classic, “cottage,” and urban chic, Palmisano takes readers on a sumptuous visual journey featuring unique salvage ideas in an eclectic array of styles, for every room in the house—kitchens and dining rooms, bedrooms and bathrooms, living rooms and dens, and entryways and outdoor areas.
The journey continues with a sampling of cutting-edge retail spaces, hotels, cafes, and boutiques across the country that incorporate salvage into their designs, such as Industrie Denim in San Francisco, Stowe Mountain Lodge in Stowe, Vermont, and Rejuvenation in Portland. Profiles of thirteen “salvage success stories” are also included, showcasing the imaginative designs of creative homeowners. And lastly, fourteen easy, do-it-yourself projects are included at the back of the book (with step-by-step instructions), not to mention a comprehensive “Where to Find Salvage” resource section.
Packed with over 350 color photos, Salvage Secrets Design & Decor offers a trove of salvage ideas to inspire, proving that you need look no further than your local rebuild center, architectural salvage shop, or flea market to transform your living space.
Salvage Secrets Design & Decor
Susan Teare Photography

 Swankee Gray Studio
This library/home office is layered with rich red glazed plaster walls, followed by dark stained crown molding and matching dark stained, custom built in shelving. The final layer to this design is the substantial floral curtains with the old world desk as the cherry on top.
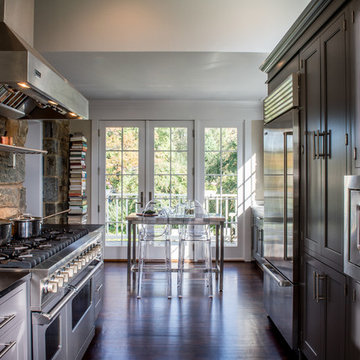
 Aidan Design
Robert Radifera
Kitchen - mid-sized traditional dark wood floor kitchen idea in DC Metro with shaker cabinets, gray cabinets, soapstone countertops and stainless steel appliances
Kitchen - mid-sized traditional dark wood floor kitchen idea in DC Metro with shaker cabinets, gray cabinets, soapstone countertops and stainless steel appliances
 North Fork Design Co.
Kyle Caldwell Photography

Living room library - coastal open concept light wood floor and beige floor living room library idea in New York with beige walls, no tv, a standard fireplace and a concrete fireplace
Living room library - coastal open concept light wood floor and beige floor living room library idea in New York with beige walls, no tv, a standard fireplace and a concrete fireplace

Sponsored
Columbus, OH

Wannemacher Interiors
Customized Award-Winning Interior Design Solutions in Franklin Cnty OH
 Southern Showcase
M.E. Parker Photography
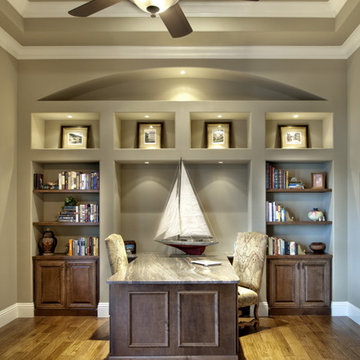
Elegant built-in desk medium tone wood floor study room photo in Miami
Elegant built-in desk medium tone wood floor study room photo in Miami
 Sanders Pace Architecture
Bruce Cole Photography

Trendy u-shaped light wood floor open concept kitchen photo in Other with flat-panel cabinets, blue cabinets and stainless steel appliances
Trendy u-shaped light wood floor open concept kitchen photo in Other with flat-panel cabinets, blue cabinets and stainless steel appliances
 gailmarionphotography
Gail Marion Photographer
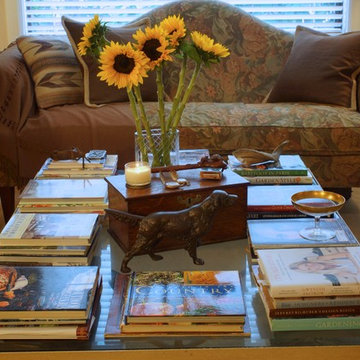
Example of a mountain style living room design in Seattle
Example of a mountain style living room design in Seattle
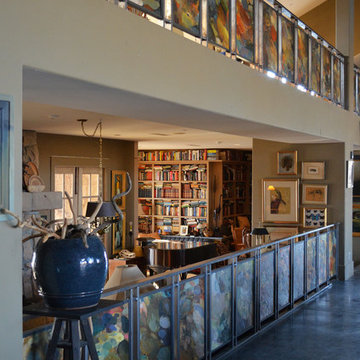


Sponsored
Columbus, OH
Wannemacher Interiors
Customized Award-Winning Interior Design Solutions in Franklin Cnty OH
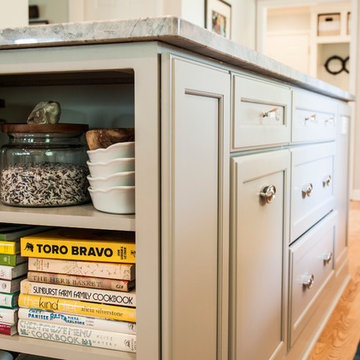
 Renovations Group Inc
A spacious layout was achieved by taking down the wall between the cramped U-shaped kitchen and the under-utilized dining room. Removing this wall provide the wide open space needed for additional cabinet space as well as a large stone island with seating. The kitchen is now far more functional for the clients' modern lifestyle following the removal of soffits around the perimeter, which allowed for full height cabinetry and full size appliances. A bench seat was built around the large picture window for taking in views of their well-manicured back yard.
Zachary Seib Photography
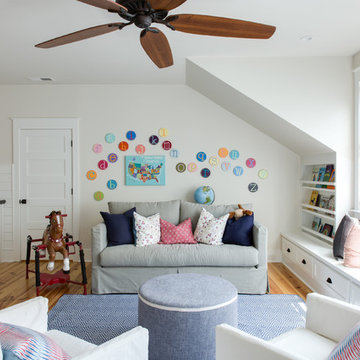
 Kenneth Miller Architecture
Transitional gender-neutral medium tone wood floor kids' room photo in Charleston with white walls

 Chango
Transitional enclosed medium tone wood floor, brown floor and wall paneling family room library photo in New York with blue walls, a standard fireplace, a stone fireplace and no tv
5