
Search results for "Follow loading" in Home Design Ideas

 Architectural Designs
This Craftsman home gives you 5,292 square feet of heated living space spread across its three levels as follows:
1,964 sq. ft. Main Floor
1,824 sq. ft. Upper Floor
1,504 sq. ft. Lower Level
Higlights include the 2 story great room on the main floor.
Laundry on upper floor.
An indoor sports court so you can practice your 3-point shot.
The plans are available in print, PDF and CAD. And we can modify them to suit your needs.
Where do YOU want to build?
Plan Link: http://www.architecturaldesigns.com/house-plan-73333HS.asp
 Classic Kitchens Designs & Renovations Ltd.
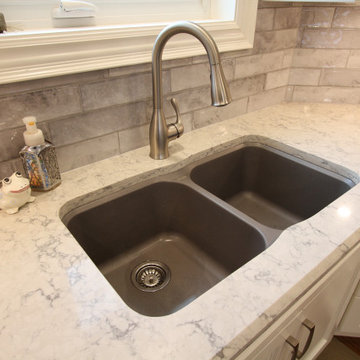
We were asked by our homeowner to convert what seemed like a small kitchen and dining room area into one large kitchen. The problem was the structural wall separating the two rooms. We proposed removing the structural wall and replacing it with a steel beam that would carry the load of the second floor and which would allow us to unify the space. After loadbearing work was complete, new wood plank flooring was installed throughout, followed by new Canadian made, Benjamin Moore painted cabinetry. Beautiful Quartz countertops were then installed and a handmade look tile was applied to the backsplash. Look at the before pictures where we started, quite a difference!
 Classic Kitchens Designs & Renovations Ltd.
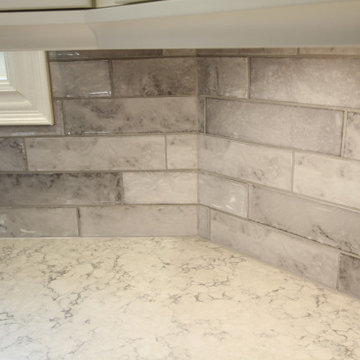
We were asked by our homeowner to convert what seemed like a small kitchen and dining room area into one large kitchen. The problem was the structural wall separating the two rooms. We proposed removing the structural wall and replacing it with a steel beam that would carry the load of the second floor and which would allow us to unify the space. After loadbearing work was complete, new wood plank flooring was installed throughout, followed by new Canadian made, Benjamin Moore painted cabinetry. Beautiful Quartz countertops were then installed and a handmade look tile was applied to the backsplash. Look at the before pictures where we started, quite a difference!
Find the right local pro for your project
 Classic Kitchens Designs & Renovations Ltd.
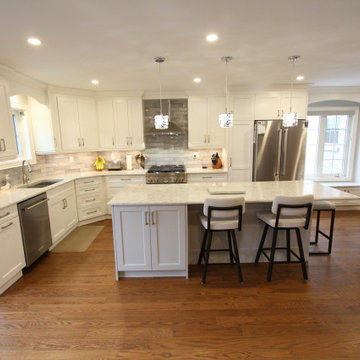
We were asked by our homeowner to convert what seemed like a small kitchen and dining room area into one large kitchen. The problem was the structural wall separating the two rooms. We proposed removing the structural wall and replacing it with a steel beam that would carry the load of the second floor and which would allow us to unify the space. After loadbearing work was complete, new wood plank flooring was installed throughout, followed by new Canadian made, Benjamin Moore painted cabinetry. Beautiful Quartz countertops were then installed and a handmade look tile was applied to the backsplash. Look at the before pictures where we started, quite a difference!
 Classic Kitchens Designs & Renovations Ltd.
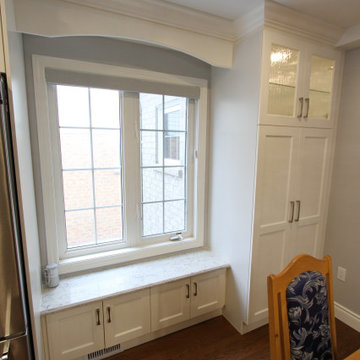
We were asked by our homeowner to convert what seemed like a small kitchen and dining room area into one large kitchen. The problem was the structural wall separating the two rooms. We proposed removing the structural wall and replacing it with a steel beam that would carry the load of the second floor and which would allow us to unify the space. After loadbearing work was complete, new wood plank flooring was installed throughout, followed by new Canadian made, Benjamin Moore painted cabinetry. Beautiful Quartz countertops were then installed and a handmade look tile was applied to the backsplash. Look at the before pictures where we started, quite a difference!
 Classic Kitchens Designs & Renovations Ltd.
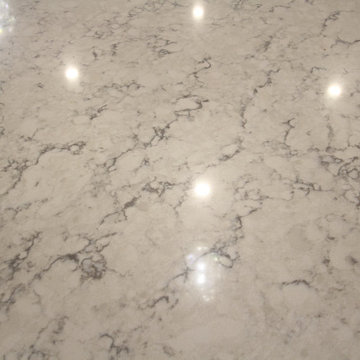
We were asked by our homeowner to convert what seemed like a small kitchen and dining room area into one large kitchen. The problem was the structural wall separating the two rooms. We proposed removing the structural wall and replacing it with a steel beam that would carry the load of the second floor and which would allow us to unify the space. After loadbearing work was complete, new wood plank flooring was installed throughout, followed by new Canadian made, Benjamin Moore painted cabinetry. Beautiful Quartz countertops were then installed and a handmade look tile was applied to the backsplash. Look at the before pictures where we started, quite a difference!
 Classic Kitchens Designs & Renovations Ltd.
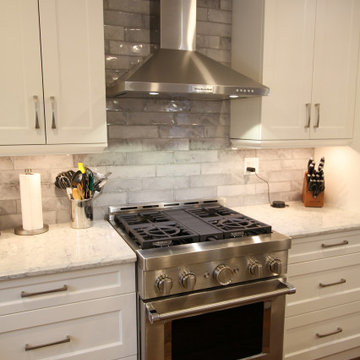
We were asked by our homeowner to convert what seemed like a small kitchen and dining room area into one large kitchen. The problem was the structural wall separating the two rooms. We proposed removing the structural wall and replacing it with a steel beam that would carry the load of the second floor and which would allow us to unify the space. After loadbearing work was complete, new wood plank flooring was installed throughout, followed by new Canadian made, Benjamin Moore painted cabinetry. Beautiful Quartz countertops were then installed and a handmade look tile was applied to the backsplash. Look at the before pictures where we started, quite a difference!

Sponsored
Sunbury, OH

J.Holderby - Renovations
Franklin County's Leading General Contractors - 2X Best of Houzz!
 Classic Kitchens Designs & Renovations Ltd.
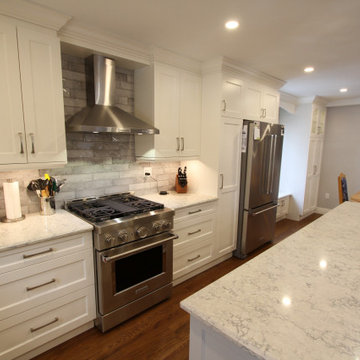
We were asked by our homeowner to convert what seemed like a small kitchen and dining room area into one large kitchen. The problem was the structural wall separating the two rooms. We proposed removing the structural wall and replacing it with a steel beam that would carry the load of the second floor and which would allow us to unify the space. After loadbearing work was complete, new wood plank flooring was installed throughout, followed by new Canadian made, Benjamin Moore painted cabinetry. Beautiful Quartz countertops were then installed and a handmade look tile was applied to the backsplash. Look at the before pictures where we started, quite a difference!
 Homes And Such LLC
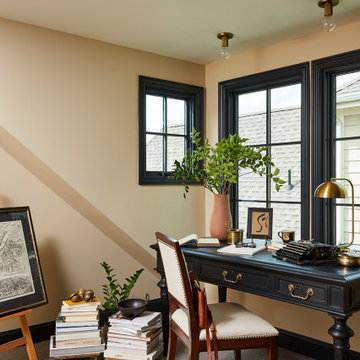
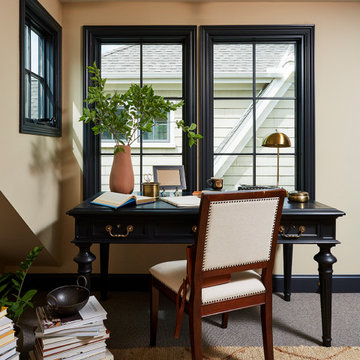
The landing now features a more accessible workstation courtesy of the modern addition. Taking advantage of headroom that was previously lost due to sloped ceilings, this cozy office nook boasts loads of natural light with nearby storage that keeps everything close at hand. Large doors to the right provide access to upper level laundry, making this task far more convenient for this active family.
The landing also features a bold wallpaper the client fell in love with. Two separate doors - one leading directly to the master bedroom and the other to the closet - balance the quirky pattern. Atop the stairs, the same wallpaper was used to wrap an access door creating the illusion of a piece of artwork. One would never notice the knob in the lower right corner which is used to easily open the door. This space was truly designed with every detail in mind to make the most of a small space.
 Homes And Such LLC
The landing now features a more accessible workstation courtesy of the modern addition. Taking advantage of headroom that was previously lost due to sloped ceilings, this cozy office nook boasts loads of natural light with nearby storage that keeps everything close at hand. Large doors to the right provide access to upper level laundry, making this task far more convenient for this active family.
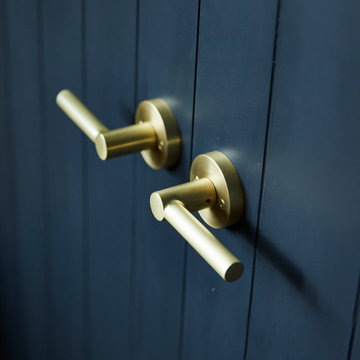
The landing also features a bold wallpaper the client fell in love with. Two separate doors - one leading directly to the master bedroom and the other to the closet - balance the quirky pattern. Atop the stairs, the same wallpaper was used to wrap an access door creating the illusion of a piece of artwork. One would never notice the knob in the lower right corner which is used to easily open the door. This space was truly designed with every detail in mind to make the most of a small space.
 Homes And Such LLC
The landing now features a more accessible workstation courtesy of the modern addition. Taking advantage of headroom that was previously lost due to sloped ceilings, this cozy office nook boasts loads of natural light with nearby storage that keeps everything close at hand. Large doors to the right provide access to upper level laundry, making this task far more convenient for this active family.
The landing also features a bold wallpaper the client fell in love with. Two separate doors - one leading directly to the master bedroom and the other to the closet - balance the quirky pattern. Atop the stairs, the same wallpaper was used to wrap an access door creating the illusion of a piece of artwork. One would never notice the knob in the lower right corner which is used to easily open the door. This space was truly designed with every detail in mind to make the most of a small space.

 LLG Residential Design LLC
Looking for a nice clean crown molding, but what something different? These homeowners did just that with a simple clean flat molding applied to the wall and ceiling to create this look.
 Homes And Such LLC
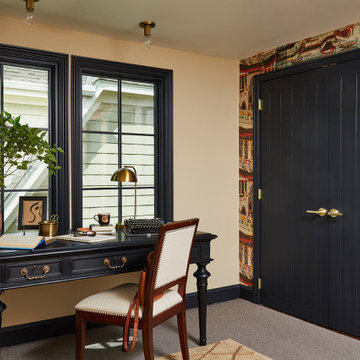
The landing now features a more accessible workstation courtesy of the modern addition. Taking advantage of headroom that was previously lost due to sloped ceilings, this cozy office nook boasts loads of natural light with nearby storage that keeps everything close at hand. Large doors to the right provide access to upper level laundry, making this task far more convenient for this active family.
The landing also features a bold wallpaper the client fell in love with. Two separate doors - one leading directly to the master bedroom and the other to the closet - balance the quirky pattern. Atop the stairs, the same wallpaper was used to wrap an access door creating the illusion of a piece of artwork. One would never notice the knob in the lower right corner which is used to easily open the door. This space was truly designed with every detail in mind to make the most of a small space.
Sponsored
Sunbury, OH
J.Holderby - Renovations
Franklin County's Leading General Contractors - 2X Best of Houzz!
 Homes And Such LLC
The landing now features a more accessible workstation courtesy of the modern addition. Taking advantage of headroom that was previously lost due to sloped ceilings, this cozy office nook boasts loads of natural light with nearby storage that keeps everything close at hand. Large doors to the right provide access to upper level laundry, making this task far more convenient for this active family.
The landing also features a bold wallpaper the client fell in love with. Two separate doors - one leading directly to the master bedroom and the other to the closet - balance the quirky pattern. Atop the stairs, the same wallpaper was used to wrap an access door creating the illusion of a piece of artwork. One would never notice the knob in the lower right corner which is used to easily open the door. This space was truly designed with every detail in mind to make the most of a small space.
 Homes And Such LLC
The landing now features a more accessible workstation courtesy of the modern addition. Taking advantage of headroom that was previously lost due to sloped ceilings, this cozy office nook boasts loads of natural light with nearby storage that keeps everything close at hand. Large doors to the right provide access to upper level laundry, making this task far more convenient for this active family.
The landing also features a bold wallpaper the client fell in love with. Two separate doors - one leading directly to the master bedroom and the other to the closet - balance the quirky pattern. Atop the stairs, the same wallpaper was used to wrap an access door creating the illusion of a piece of artwork. One would never notice the knob in the lower right corner which is used to easily open the door. This space was truly designed with every detail in mind to make the most of a small space.
 Homes And Such LLC
The landing now features a more accessible workstation courtesy of the modern addition. Taking advantage of headroom that was previously lost due to sloped ceilings, this cozy office nook boasts loads of natural light with nearby storage that keeps everything close at hand. Large doors to the right provide access to upper level laundry, making this task far more convenient for this active family.
The landing also features a bold wallpaper the client fell in love with. Two separate doors - one leading directly to the master bedroom and the other to the closet - balance the quirky pattern. Atop the stairs, the same wallpaper was used to wrap an access door creating the illusion of a piece of artwork. One would never notice the knob in the lower right corner which is used to easily open the door. This space was truly designed with every detail in mind to make the most of a small space.
 Homes And Such LLC
The landing now features a more accessible workstation courtesy of the modern addition. Taking advantage of headroom that was previously lost due to sloped ceilings, this cozy office nook boasts loads of natural light with nearby storage that keeps everything close at hand. Large doors to the right provide access to upper level laundry, making this task far more convenient for this active family.
The landing also features a bold wallpaper the client fell in love with. Two separate doors - one leading directly to the master bedroom and the other to the closet - balance the quirky pattern. Atop the stairs, the same wallpaper was used to wrap an access door creating the illusion of a piece of artwork. One would never notice the knob in the lower right corner which is used to easily open the door. This space was truly designed with every detail in mind to make the most of a small space.
 Homes And Such LLC
The landing now features a more accessible workstation courtesy of the modern addition. Taking advantage of headroom that was previously lost due to sloped ceilings, this cozy office nook boasts loads of natural light with nearby storage that keeps everything close at hand. Large doors to the right provide access to upper level laundry, making this task far more convenient for this active family.
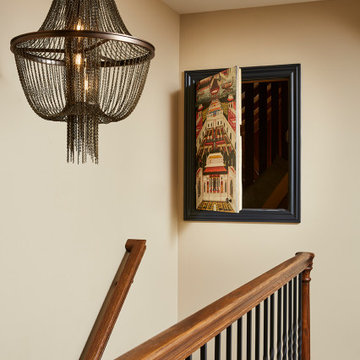
The landing also features a bold wallpaper the client fell in love with. Two separate doors - one leading directly to the master bedroom and the other to the closet - balance the quirky pattern. Atop the stairs, the same wallpaper was used to wrap an access door creating the illusion of a piece of artwork. One would never notice the knob in the lower right corner which is used to easily open the door. This space was truly designed with every detail in mind to make the most of a small space.
 Homes And Such LLC
The landing now features a more accessible workstation courtesy of the modern addition. Taking advantage of headroom that was previously lost due to sloped ceilings, this cozy office nook boasts loads of natural light with nearby storage that keeps everything close at hand. Large doors to the right provide access to upper level laundry, making this task far more convenient for this active family.
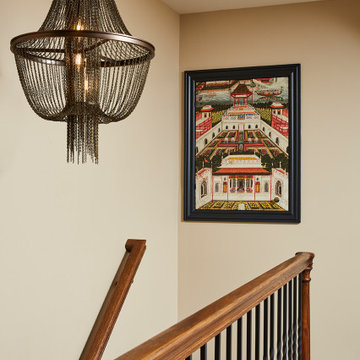
The landing also features a bold wallpaper the client fell in love with. Two separate doors - one leading directly to the master bedroom and the other to the closet - balance the quirky pattern. Atop the stairs, the same wallpaper was used to wrap an access door creating the illusion of a piece of artwork. One would never notice the knob in the lower right corner which is used to easily open the door. This space was truly designed with every detail in mind to make the most of a small space.
 Homes And Such LLC
The landing now features a more accessible workstation courtesy of the modern addition. Taking advantage of headroom that was previously lost due to sloped ceilings, this cozy office nook boasts loads of natural light with nearby storage that keeps everything close at hand. Large doors to the right provide access to upper level laundry, making this task far more convenient for this active family.
The landing also features a bold wallpaper the client fell in love with. Two separate doors - one leading directly to the master bedroom and the other to the closet - balance the quirky pattern. Atop the stairs, the same wallpaper was used to wrap an access door creating the illusion of a piece of artwork. One would never notice the knob in the lower right corner which is used to easily open the door. This space was truly designed with every detail in mind to make the most of a small space.
8