
Search results for "Follow request" in Home Design Ideas

 Brittanys Design
The clients requested a unique hotel-like design that would offer color, as well as, a sleek modern feel. I started with a classic ceramic tile that has the look of Carrera marble. This brought the Lux feel, and durability, while it is still a kids' bathroom. An aqua glass tile stripe starts at the entry of this walk-in shower in order to lead the eye into this beautiful shower space. The floor was the perfect place to show off this fun multi-stone 1x1 mosaic tile. The modern chrome plumbing fixtures follow that Lux hotel concept while also giving the clients many functional options. The Kohler ceiling-mount rain head features a bluetooth speaker, ready to add ambience to every shower experience.

 Sandra Mijan, Dress Your Space
Example of a trendy open concept brown floor family room design in Las Vegas with beige walls, no fireplace and a wall-mounted tv

 User
UserThe design plan for this formal two story living room began with the three large paintings leaning against the wall and a request to not interrupt the view of the exceptional outdoor space.
The client's initial desire was for white leather furniture, but she wanted traditional lines and not the ultra-modern selections available. We presented the low profile, brilliantly white velvet conversation sofa, whose angles followed the lines of the curved windows. Is it wise the have a white velvet sofa with two very active children in the home? Well it is when the designer has the fabric pre-treated to resist stick fingers and accidental spills.
The sofa was paired with chairs customized in a black and white pin stripped velvet to coordinate with the artwork. Glass and chrome tables show off the new ebony hardwood flooring while teal and fuchsia standout and repeat the accent colors in the paintings.
Although the outdoor view is great, this room puts on quite a show as well!
Find the right local pro for your project

 Harbour Towne Construction
The new arrangement gave the cook much more usable counter space in addition to appliances that would work with her culinary skills. A large island and an opening to the living area provided greater ability to entertain guests. In addition an 8’ x 10’ offset in the garage was closed in to create a mudroom.
The homeowner requested a kitchen that would uphold their culinary ability and appliances that will do the same. The following appliances were used in this remodel:
- Zephyr Tempest 1 Pro-Style Under Cabinet Range Hood
- Moen Align Single Lever Stainless Faucet
- Elkay Crosstown Stainless Single Bowl Farmhouse sink
- Colonial White Granite
- Daltile Elevare Glazed Ceramic backsplash in Element
- Maple Wood Floor in Waterborne finish
- Custom Wedge Casing
 Harbour Towne Construction
The new arrangement gave the cook much more usable counter space in addition to appliances that would work with her culinary skills. A large island and an opening to the living area provided greater ability to entertain guests. In addition an 8’ x 10’ offset in the garage was closed in to create a mudroom.
The homeowner requested a kitchen that would uphold their culinary ability and appliances that will do the same. The following appliances were used in this remodel:
- Zephyr Tempest 1 Pro-Style Under Cabinet Range Hood
- Moen Align Single Lever Stainless Faucet
- Elkay Crosstown Stainless Single Bowl Farmhouse sink
- Colonial White Granite
- Daltile Elevare Glazed Ceramic backsplash in Element
- Maple Wood Floor in Waterborne finish
- Custom Wedge Casing
 MAC Reno Design Build LTD ( MAC Renovations)
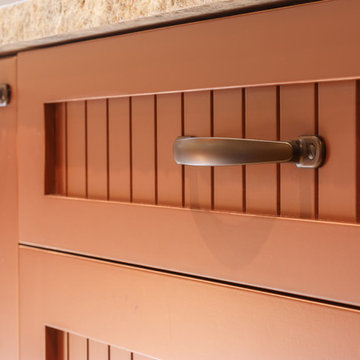
An eclectic mix of materials was the request for this kitchen. Following an inspirational picture that the clients had clipped from a newspaper, we made this kitchen come to life. Herringbone laid floor tile, rough knotty alder cabinetry, with a vintage finish on the island and touches of metal in the copper hood and sink.
 Harbour Towne Construction
The new arrangement gave the cook much more usable counter space in addition to appliances that would work with her culinary skills. A large island and an opening to the living area provided greater ability to entertain guests. In addition an 8’ x 10’ offset in the garage was closed in to create a mudroom.
The homeowner requested a kitchen that would uphold their culinary ability and appliances that will do the same. The following appliances were used in this remodel:
- Zephyr Tempest 1 Pro-Style Under Cabinet Range Hood
- Moen Align Single Lever Stainless Faucet
- Elkay Crosstown Stainless Single Bowl Farmhouse sink
- Colonial White Granite
- Daltile Elevare Glazed Ceramic backsplash in Element
- Maple Wood Floor in Waterborne finish
- Custom Wedge Casing

Sponsored
Sunbury, OH

J.Holderby - Renovations
Franklin County's Leading General Contractors - 2X Best of Houzz!

 Momentous Impressions Ltd.
CLIENT ISSUES/PROBLEMS
o Large property with variety of native and foreign species
o requires expertise and thorough understanding of gardening to ensure property maintenance
o regular functions held on weekends, require coordination to ensure all aspects of required gardening are addressed
MOMENTOUS APPROACH
o 6 year maintenance client
o weekly maintenance scheduled for end of week to ensure property looks it’s best for weekend functions
o recommendation of plants and soil for areas needing replacement or additions
o consistent crew leader to ensure development of relationship with client
o treatment of plants for pests/mites/insects (IPM Certified Staff)
RESULTS
o Well maintained property that shows amazing colour and interest year-round
o Strong relationship between Momentous Impressions and Client, allowing for ease of communication and quick follow-up for client requests
 Momentous Impressions Ltd.
CLIENT ISSUES/PROBLEMS
o Large property with variety of native and foreign species
o requires expertise and thorough understanding of gardening to ensure property maintenance
o regular functions held on weekends, require coordination to ensure all aspects of required gardening are addressed
MOMENTOUS APPROACH
o 6 year maintenance client
o weekly maintenance scheduled for end of week to ensure property looks it’s best for weekend functions
o recommendation of plants and soil for areas needing replacement or additions
o consistent crew leader to ensure development of relationship with client
o treatment of plants for pests/mites/insects (IPM Certified Staff)
RESULTS
o Well maintained property that shows amazing colour and interest year-round
o Strong relationship between Momentous Impressions and Client, allowing for ease of communication and quick follow-up for client requests
 Momentous Impressions Ltd.
CLIENT ISSUES/PROBLEMS
o Large property with variety of native and foreign species
o requires expertise and thorough understanding of gardening to ensure property maintenance
o regular functions held on weekends, require coordination to ensure all aspects of required gardening are addressed
MOMENTOUS APPROACH
o 6 year maintenance client
o weekly maintenance scheduled for end of week to ensure property looks it’s best for weekend functions
o recommendation of plants and soil for areas needing replacement or additions
o consistent crew leader to ensure development of relationship with client
o treatment of plants for pests/mites/insects (IPM Certified Staff)
RESULTS
o Well maintained property that shows amazing colour and interest year-round
o Strong relationship between Momentous Impressions and Client, allowing for ease of communication and quick follow-up for client requests
 Harbour Towne Construction
The new arrangement gave the cook much more usable counter space in addition to appliances that would work with her culinary skills. A large island and an opening to the living area provided greater ability to entertain guests. In addition an 8’ x 10’ offset in the garage was closed in to create a mudroom.
The homeowner requested a kitchen that would uphold their culinary ability and appliances that will do the same. The following appliances were used in this remodel:
- Zephyr Tempest 1 Pro-Style Under Cabinet Range Hood
- Moen Align Single Lever Stainless Faucet
- Elkay Crosstown Stainless Single Bowl Farmhouse sink
- Colonial White Granite
- Daltile Elevare Glazed Ceramic backsplash in Element
- Maple Wood Floor in Waterborne finish
- Custom Wedge Casing
 Momentous Impressions Ltd.
CLIENT ISSUES/PROBLEMS
o Large property with variety of native and foreign species
o requires expertise and thorough understanding of gardening to ensure property maintenance
o regular functions held on weekends, require coordination to ensure all aspects of required gardening are addressed
MOMENTOUS APPROACH
o 6 year maintenance client
o weekly maintenance scheduled for end of week to ensure property looks it’s best for weekend functions
o recommendation of plants and soil for areas needing replacement or additions
o consistent crew leader to ensure development of relationship with client
o treatment of plants for pests/mites/insects (IPM Certified Staff)
RESULTS
o Well maintained property that shows amazing colour and interest year-round
o Strong relationship between Momentous Impressions and Client, allowing for ease of communication and quick follow-up for client requests
 Harbour Towne Construction
The new arrangement gave the cook much more usable counter space in addition to appliances that would work with her culinary skills. A large island and an opening to the living area provided greater ability to entertain guests. In addition an 8’ x 10’ offset in the garage was closed in to create a mudroom.
The homeowner requested a kitchen that would uphold their culinary ability and appliances that will do the same. The following appliances were used in this remodel:
- Zephyr Tempest 1 Pro-Style Under Cabinet Range Hood
- Moen Align Single Lever Stainless Faucet
- Elkay Crosstown Stainless Single Bowl Farmhouse sink
- Colonial White Granite
- Daltile Elevare Glazed Ceramic backsplash in Element
- Maple Wood Floor in Waterborne finish
- Custom Wedge Casing
Sponsored
Sunbury, OH
J.Holderby - Renovations
Franklin County's Leading General Contractors - 2X Best of Houzz!
 Momentous Impressions Ltd.
CLIENT ISSUES/PROBLEMS
o Large property with variety of native and foreign species
o requires expertise and thorough understanding of gardening to ensure property maintenance
o regular functions held on weekends, require coordination to ensure all aspects of required gardening are addressed
MOMENTOUS APPROACH
o 6 year maintenance client
o weekly maintenance scheduled for end of week to ensure property looks it’s best for weekend functions
o recommendation of plants and soil for areas needing replacement or additions
o consistent crew leader to ensure development of relationship with client
o treatment of plants for pests/mites/insects (IPM Certified Staff)
RESULTS
o Well maintained property that shows amazing colour and interest year-round
o Strong relationship between Momentous Impressions and Client, allowing for ease of communication and quick follow-up for client requests
 Woodmaster Custom Cabinets
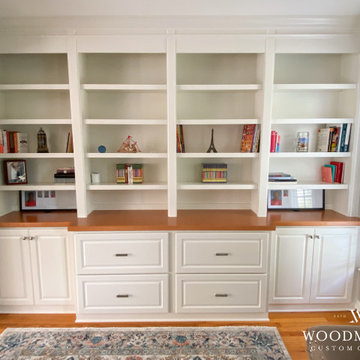
Thank you for choosing our team to complete your built-in, Janice! We are loving the maple countertop in Minwax Golden Pecan 245.
If you’ve got home projects like this one on your mind, give us a call at 919-554-3707 to schedule your free in-home estimate, or visit woodmasterwoodworks.com/appointment-request.
For more inspiration, visit our website at woodmasterwoodworks.com. Follow us on Instagram at @woodmastercustomcabinets.
#woodmastercustomcabinets #customcabinets #cabinetshop #cabinetmaker #interiordesign #builtin #builtins #raleighnc #durhamnc #wakecounty #northcarolina #houzz #myhouzz #beforeandafter #beforeafter #customdesign #interiors #transformation #raisedpanel #storage #familyroom #livingroom #diningroom #office #minwaxgoldenpecan
 Momentous Impressions Ltd.
CLIENT ISSUES/PROBLEMS
o Large property with variety of native and foreign species
o requires expertise and thorough understanding of gardening to ensure property maintenance
o regular functions held on weekends, require coordination to ensure all aspects of required gardening are addressed
MOMENTOUS APPROACH
o 6 year maintenance client
o weekly maintenance scheduled for end of week to ensure property looks it’s best for weekend functions
o recommendation of plants and soil for areas needing replacement or additions
o consistent crew leader to ensure development of relationship with client
o treatment of plants for pests/mites/insects (IPM Certified Staff)
RESULTS
o Well maintained property that shows amazing colour and interest year-round
o Strong relationship between Momentous Impressions and Client, allowing for ease of communication and quick follow-up for client requests

 Feeney Inc.
Photo courtesy of Jonathan Laschever of Laschever Building Company
Inspiration for a coastal exterior home remodel in Providence
Inspiration for a coastal exterior home remodel in Providence

 AGM Home Store, LLC
***FOR OTHER SIZE, COLOR, AND SINK ACCOMMODATIONS, PLEASE CONTACT US WITH YOUR REQUEST***
Note: Made to Order item (No returns or cancellations will be accepted on this item).
GM Luxury Arcor 43" Bathroom Vanity Decorated Cabinet Set Single Sink W/ 4 Doors.
- Vanity Includes: Bath furniture + countertop + undermount sink + backsplash
- Manufactured in Italy
- Material: Solid Wood, Marble Countertop, Ceramic undermount sink
- Multilayer Wood
-Marble: Perlino
- Finish: Beige Cream Hand Decorated Matte
- Slow motion closing doors.
- Type: Floor standing
- Shape: Rectangular
- soft-close drawer with braking and smooth closing.
- Handles in brass + crystal glass
- Faucet is not included.
- Single sink with 3 predrilled holes for the faucet. It can be done with single hole for the faucet, contact us with any other request.
- Comes with the back splash.
- Waste drain and trap not included
- Vanity Dimensions: 43 W x 22 D x 32.7 H in.
- Blake Luxury Mirror with antique silver leaf available as an option
- Blake Mirror Dimensions: 37.8 W x 1.5 D x 35.4 H in.
The decor is performed by hand, following a plot carbon-transferred onto the furniture. Thanks to the ability of the decorator, it’s possible to obtain any type of décor. The colors used are water colors and the protective finish is given
with wax pads – a finish by a real connoisseurs who knows how to appreciate details.
 AGM Home Store, LLC
***FOR OTHER SIZE, COLOR, AND SINK ACCOMMODATIONS, PLEASE CONTACT US WITH YOUR REQUEST***
Note: Made to Order item (No returns or cancellations will be accepted on this item).
Ivonne 51.2" Bathroom Vanity Decorated Cabinet Set Single Sink, Beige
- Vanity Includes: Bath furniture + countertop + undermount sink + backsplash
- Manufactured in Italy
- Material: Solid Wood Tulipier, Marble Countertop, Ceramic undermount sink
-Marble: Perlino
- Finish: Beige Cream RAL 1013 Gloss, and Gold Decoratation
- Number of Drawers: 2
- Type: Floor standing
- Shape: Rectangular
- soft-close drawer with braking and smooth closing.
- Faucet is not included.
- Single sink with 1 predrilled holes for the faucet. It can be done with 3 holes for the faucet, contact us with any other request.
- Comes with the back splash.
- Waste drain and trap not included
- Vanity Dimensions: 51.2 W x 23.6 D x 32.7 H in.
- Leopardi Decorated Luxury Mirror with antique silver leaf available as an option
- Leopardi Mirror Dimensions: 27.6 W x 1.5 D x 35.4 H in.
The decor is performed by hand, following a plot carbon-transferred onto the furniture. Thanks to the ability of the decorator, it’s possible to obtain any type of décor. The colors used are water colors and the protective finish is given
with wax pads – a finish by a real connoisseurs who knows how to appreciate details.
 MAC Reno Design Build LTD ( MAC Renovations)
An eclectic mix of materials was the request for this kitchen. Following an inspirational picture that the clients had clipped from a newspaper, we made this kitchen come to life. Herringbone laid floor tile, rough knotty alder cabinetry, with a vintage finish on the island and touches of metal in the copper hood and sink.
7