
Search results for "Follower" in Home Design Ideas

 Kate Roos Design LLC
The walls on either side of the island are cut back to the bottom of the upper cabinets which allows a full view through the kitchen.
Andrea Rugg Photography


 Charleston Building and Development

Mid-sized elegant wooden curved staircase photo in Chicago with wooden risers
Find the right local pro for your project
 TCPeterson Photography
Travis Peterson
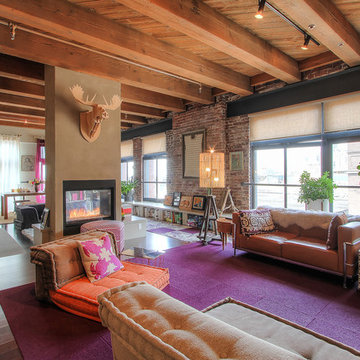
Example of a mid-sized urban formal and open concept medium tone wood floor living room design in Seattle with beige walls and a two-sided fireplace
Example of a mid-sized urban formal and open concept medium tone wood floor living room design in Seattle with beige walls and a two-sided fireplace
 Caliper Farms Nursery and Landscape Services
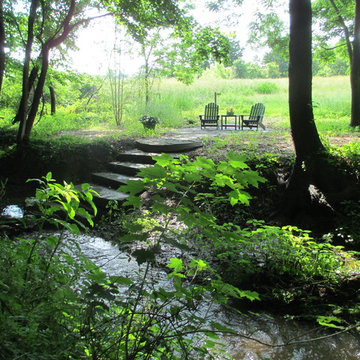
Here the client's desire was to expand outdoor use, both aesthetically and functionally. The property borders a farm field with wonderful views and a peaceful setting. A small "creek" runs along the same side and was crying come on over. The owner's two main requests were to create a relaxing space with a Japanese flair, as they had just returned from a trip and had fallen in love with the way the Japanese use their garden/land space.
 Stephen T. Terhune, Architect

The barrel-vaulted ceiling follows the window profile. We pride ourselves on unique use of window mullion designs. this is one of our favorite rooms in our portfolio

 D. Claire Designs
Mid-sized transitional white two-story house exterior idea in Houston with a hip roof and a shingle roof

Sponsored
Sunbury, OH

J.Holderby - Renovations
Franklin County's Leading General Contractors - 2X Best of Houzz!
 Follow The Grain Carpentry
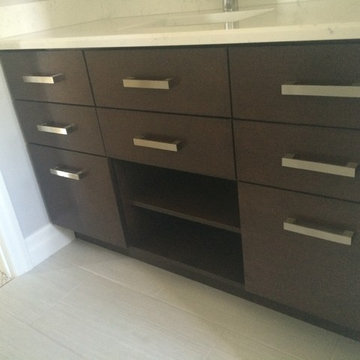
Contemporary flat espresso stain vanity with open shelving below
Bathroom - contemporary bathroom idea in Toronto with flat-panel cabinets, dark wood cabinets and quartz countertops
Bathroom - contemporary bathroom idea in Toronto with flat-panel cabinets, dark wood cabinets and quartz countertops

 Coile & Associates Inc
Coile Photography
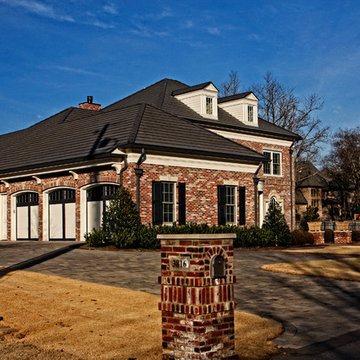
Inspiration for a timeless exterior home remodel in Nashville
Inspiration for a timeless exterior home remodel in Nashville
 Let's Remodel

In this bathroom, the client wanted the contrast of the white subway tile and the black hexagon tile. We tiled up the walls and ceiling to create a wet room feeling.

 BRIBURN – Architecture for Life
A sunny master bedroom with a small roof deck and a great mountain view.
Photo by John W. Hession
Example of an arts and crafts medium tone wood floor bedroom design in Portland Maine with gray walls
Example of an arts and crafts medium tone wood floor bedroom design in Portland Maine with gray walls

 David Mitchell Interior Design
Eric Piasecki
Inspiration for a mid-sized coastal master dark wood floor bedroom remodel in New York with beige walls and no fireplace
Inspiration for a mid-sized coastal master dark wood floor bedroom remodel in New York with beige walls and no fireplace
Sponsored
Sunbury, OH
J.Holderby - Renovations
Franklin County's Leading General Contractors - 2X Best of Houzz!
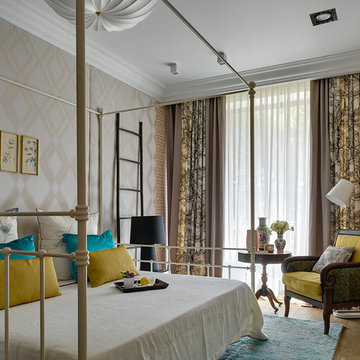
 Follow beauty Interiors
Сергей Ананьев
Example of a classic master medium tone wood floor bedroom design with beige walls
Example of a classic master medium tone wood floor bedroom design with beige walls

 Jula Cole Design
Transitional open concept light wood floor and beige floor living room photo in San Diego with white walls
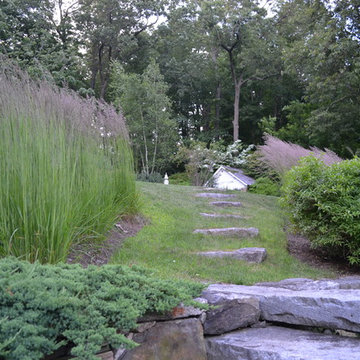
 Verdant View, LLC
Stone steps gently traverse the grade to this sloping back yard. Wander through tall grasses and surround yourself with nature's finest.
Westchester Landscape Designer- Verdant View LLC.

 House of L
Bedroom - mid-sized transitional master carpeted, gray floor, wood ceiling and wallpaper bedroom idea in Cleveland with gray walls, no fireplace and a tile fireplace



 Chelsea Gardens, Inc.
Inspiration for a traditional partial sun front yard brick flower bed in Denver.
28