
Search results for "Follower" in Home Design Ideas

 Rill Architects
Angie Seckinger
Inspiration for a timeless blue two-story gable roof remodel in DC Metro with a shingle roof
Inspiration for a timeless blue two-story gable roof remodel in DC Metro with a shingle roof
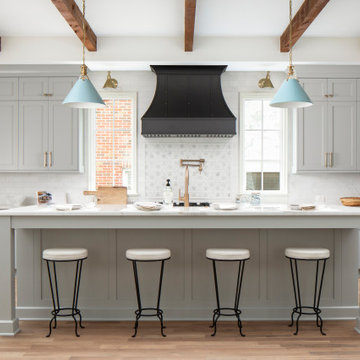

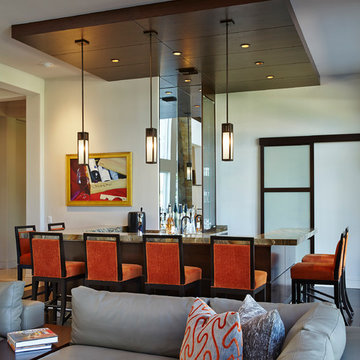
 Susan Lachance Interior Design
Brantley Photography
Inspiration for a contemporary u-shaped seated home bar remodel in Miami
Inspiration for a contemporary u-shaped seated home bar remodel in Miami
Find the right local pro for your project
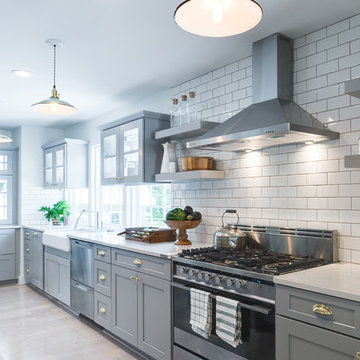


 FOLLOW Architecture
Ian Warren Photography
Inspiration for a modern single-wall light wood floor and vaulted ceiling kitchen remodel in Denver with flat-panel cabinets, light wood cabinets, soapstone countertops, black backsplash, stone slab backsplash, paneled appliances, an island and black countertops
Inspiration for a modern single-wall light wood floor and vaulted ceiling kitchen remodel in Denver with flat-panel cabinets, light wood cabinets, soapstone countertops, black backsplash, stone slab backsplash, paneled appliances, an island and black countertops
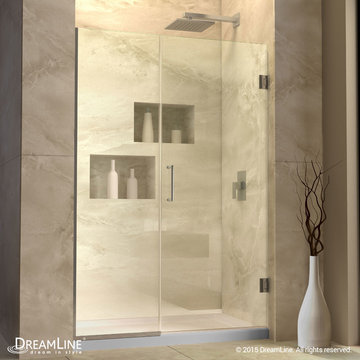
 DreamLine
Shower Doors are available in the following sizes:
UnidoorPlus Shower Door 29"-37"
UnidoorPlus Shower Door 37"-45"
UnidoorPlus Shower Door 45"-53"
UnidoorPlus Shower Door 53"-61"
Finish Options:
Chrome Finish
Brushed Nickel Hardware
Oil Rubbed Bronze

 Bluestem Remodeling
"Brandon Stengel - www.farmkidstudios.com”
Mid-sized trendy l-shaped medium tone wood floor eat-in kitchen photo in Minneapolis with a farmhouse sink, shaker cabinets, white cabinets, white backsplash, stainless steel appliances, an island, solid surface countertops and subway tile backsplash
Mid-sized trendy l-shaped medium tone wood floor eat-in kitchen photo in Minneapolis with a farmhouse sink, shaker cabinets, white cabinets, white backsplash, stainless steel appliances, an island, solid surface countertops and subway tile backsplash

Sponsored
Sunbury, OH

J.Holderby - Renovations
Franklin County's Leading General Contractors - 2X Best of Houzz!

 Etelamaki Architecture
Example of an eclectic enclosed medium tone wood floor living room library design in New York with white walls

 MODCLAIR


Inspiration for a large transitional master dark wood floor and brown floor bedroom remodel in New York with blue walls and no fireplace
 AFT Construction
Roehner Ryan

Large cottage loft-style light wood floor and beige floor game room photo in Phoenix with white walls, a standard fireplace, a brick fireplace and a wall-mounted tv
Large cottage loft-style light wood floor and beige floor game room photo in Phoenix with white walls, a standard fireplace, a brick fireplace and a wall-mounted tv
 Flagg Coastal Homes
Flagg Coastal Homes did the design and construction. Burnham Design did excellent work on the interior design, making this Showhouse truely special. Follow @coastbuilder for more custom beach style homes in San Diego.
2014 Ed Gohlich Photography, Inc.
 FOLLOW Architecture
Ian Warren Photography
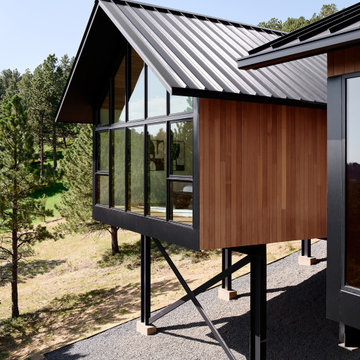
Inspiration for a mid-sized modern brown two-story wood gable roof remodel in Denver with a metal roof and a black roof
Inspiration for a mid-sized modern brown two-story wood gable roof remodel in Denver with a metal roof and a black roof
Sponsored
Sunbury, OH
J.Holderby - Renovations
Franklin County's Leading General Contractors - 2X Best of Houzz!
 FOLLOW Architecture
Ian Warren Photography
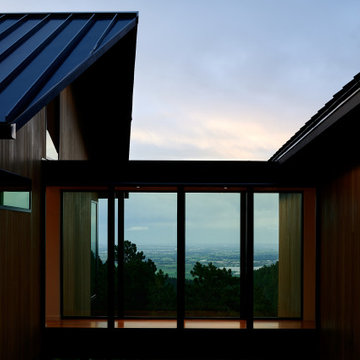
Example of a mid-sized minimalist brown two-story wood gable roof design in Denver with a metal roof and a black roof
Example of a mid-sized minimalist brown two-story wood gable roof design in Denver with a metal roof and a black roof



 Change Your Bathroom©
This transformation started with a builder grade bathroom and was expanded into a sauna wet room. With cedar walls and ceiling and a custom cedar bench, the sauna heats the space for a relaxing dry heat experience. The goal of this space was to create a sauna in the secondary bathroom and be as efficient as possible with the space. This bathroom transformed from a standard secondary bathroom to a ergonomic spa without impacting the functionality of the bedroom.
This project was super fun, we were working inside of a guest bedroom, to create a functional, yet expansive bathroom. We started with a standard bathroom layout and by building out into the large guest bedroom that was used as an office, we were able to create enough square footage in the bathroom without detracting from the bedroom aesthetics or function. We worked with the client on her specific requests and put all of the materials into a 3D design to visualize the new space.
Houzz Write Up: https://www.houzz.com/magazine/bathroom-of-the-week-stylish-spa-retreat-with-a-real-sauna-stsetivw-vs~168139419
The layout of the bathroom needed to change to incorporate the larger wet room/sauna. By expanding the room slightly it gave us the needed space to relocate the toilet, the vanity and the entrance to the bathroom allowing for the wet room to have the full length of the new space.
This bathroom includes a cedar sauna room that is incorporated inside of the shower, the custom cedar bench follows the curvature of the room's new layout and a window was added to allow the natural sunlight to come in from the bedroom. The aromatic properties of the cedar are delightful whether it's being used with the dry sauna heat and also when the shower is steaming the space. In the shower are matching porcelain, marble-look tiles, with architectural texture on the shower walls contrasting with the warm, smooth cedar boards. Also, by increasing the depth of the toilet wall, we were able to create useful towel storage without detracting from the room significantly.
This entire project and client was a joy to work with.
 stanleymartinrenovations

One of my favorite clients wanted three bedroom wall applications done. Two where to be headboard accent walls and the other a full wood wainscot. The first room is 1x6 ship lap, second is a custom lattice wall with new crown and third a "true wainscot". She could not be happier with the outcome, staged pictures to follow.
 Tim Brown Architecture
C.L. Fry Photo - www.clfryphoto.com
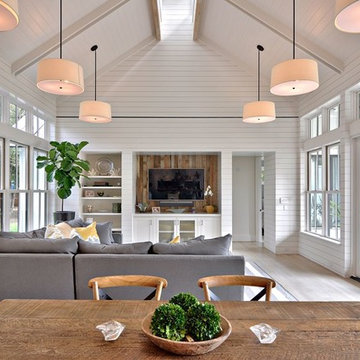
Example of a country family room design in Austin
Example of a country family room design in Austin
 Lawrence Group
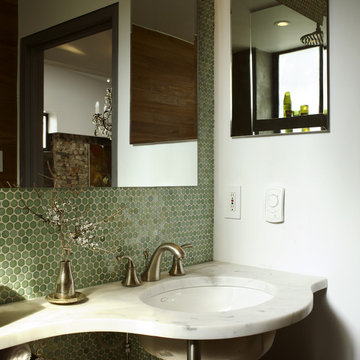
Inspiration for a contemporary green tile and mosaic tile bathroom remodel in New York with marble countertops

 Kuche+Cucina
Inspiration for a mid-sized timeless u-shaped dark wood floor kitchen remodel in New York with a farmhouse sink, beaded inset cabinets, white cabinets, marble countertops, white backsplash, subway tile backsplash, stainless steel appliances and an island
46