
Search results for "Follower" in Home Design Ideas
 Steven Dewall Photography
© Steven Dewall Photography
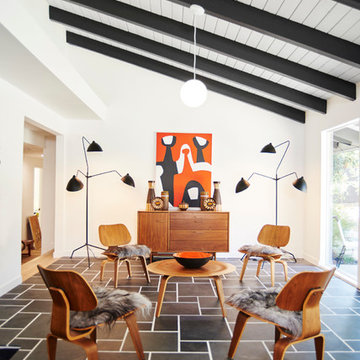
Inspiration for a mid-sized 1950s living room remodel in Los Angeles with white walls
Inspiration for a mid-sized 1950s living room remodel in Los Angeles with white walls
 Charles Hilton Architects

Alice Washburn Award 2013 - Winner - Accessory Building
Charles Hilton Architects
Photography: Woodruff Brown
This is an example of a farmhouse full sun backyard gravel vegetable garden landscape in New York.
This is an example of a farmhouse full sun backyard gravel vegetable garden landscape in New York.
 Shelley Morris Interiors
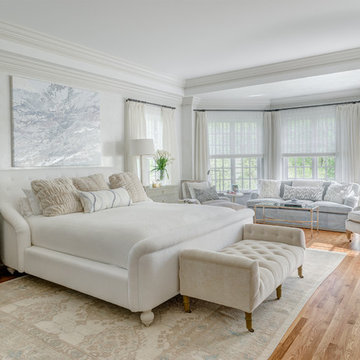
Serene master bedroom suite.
Bedroom - large traditional master medium tone wood floor and brown floor bedroom idea in New York with white walls
Bedroom - large traditional master medium tone wood floor and brown floor bedroom idea in New York with white walls
Find the right local pro for your project
 FOLLOW Architecture
Ian Warren Photography

Kitchen - modern single-wall light wood floor and vaulted ceiling kitchen idea in Denver with flat-panel cabinets, light wood cabinets, soapstone countertops, black backsplash, stone slab backsplash, paneled appliances, an island and black countertops
Kitchen - modern single-wall light wood floor and vaulted ceiling kitchen idea in Denver with flat-panel cabinets, light wood cabinets, soapstone countertops, black backsplash, stone slab backsplash, paneled appliances, an island and black countertops

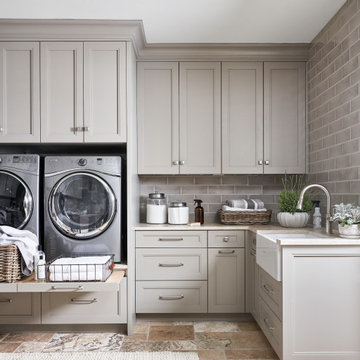


 Autumn Skies Landscapes
Rodney Rose, Autumn Skies Landscapes
This is an example of a modern landscaping in San Francisco.
This is an example of a modern landscaping in San Francisco.

Sponsored
Sunbury, OH

J.Holderby - Renovations
Franklin County's Leading General Contractors - 2X Best of Houzz!

 Michels Homes
Interior Design: Jami Ludens, Studio M Interiors | Photography: Landmark Photography
Example of a mid-sized classic 3/4 beige tile beige floor alcove shower design in Minneapolis with a vessel sink, recessed-panel cabinets, dark wood cabinets and beige walls
Example of a mid-sized classic 3/4 beige tile beige floor alcove shower design in Minneapolis with a vessel sink, recessed-panel cabinets, dark wood cabinets and beige walls

 Integrity Builders
Integrity Builders Austin / Follow Us On Facebook / Travis Baker - Twist Tours Photography
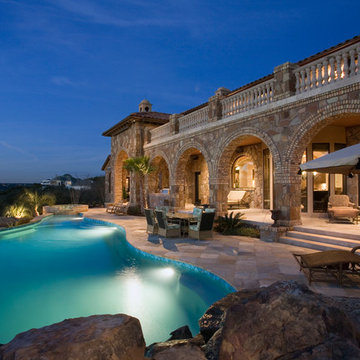
Mid-sized trendy beige one-story stone exterior home photo in Austin
Mid-sized trendy beige one-story stone exterior home photo in Austin

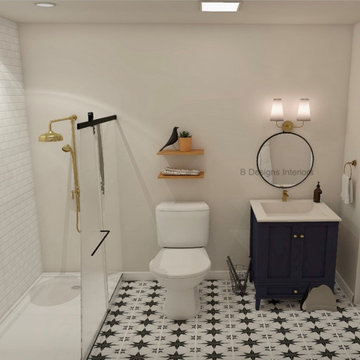
 B Designs Interior's
Shannon and john have been updating their home but also wanted to start updating the bathrooms. This bathroom is part of an in law suite and they wanted to start here. Shannon wanted something cheerful and bright and John likes classic style, so off to the drawing board i went.. Here we have a bright navy blue vanity with brass hardware and yes, balck and white tile. the Vigo Shower is a show stopper as well. and that one piece toilet is just so sleek.

 Chandler Cabinets Inc
Seated home bar - contemporary u-shaped beige floor seated home bar idea in Dallas with gray backsplash, stone slab backsplash and gray countertops

 JL Interior Design, LLC

Large cottage dark wood floor and brown floor enclosed dining room photo in San Francisco with white walls and no fireplace
Sponsored
Sunbury, OH
J.Holderby - Renovations
Franklin County's Leading General Contractors - 2X Best of Houzz!

 CJ South Photography
CJ South
Arts and crafts brown one-story mixed siding exterior home photo in DC Metro with a hip roof
Arts and crafts brown one-story mixed siding exterior home photo in DC Metro with a hip roof

 Cambridge Construction LLC
Ron Rosenzweig

Mid-sized trendy master brown tile brown floor freestanding bathtub photo in Miami with flat-panel cabinets, white cabinets, white walls, an undermount sink, white countertops and quartz countertops
Mid-sized trendy master brown tile brown floor freestanding bathtub photo in Miami with flat-panel cabinets, white cabinets, white walls, an undermount sink, white countertops and quartz countertops
 B Designs Interior's
Shannon and john have an in law suite where family and guest in general stay. When they bought this house it was pretty dated and they want to continue updating , but this time its all the bathrooms, starting here, This bathroom has no windows and both Shannon and John of elderly parents so i suggested getting rid of the old tub/shower combination and doing a sliding door shoer so its easier for Shannons dad who uses a walker to maneuver in and out of. I then took some measurements with ideas i already had and produce 3 different versions/designs for them to choose from. This was the winner. I wanted to create a cheerful relaxed space for their guest and given this bath has no windows i also wanted to use color and bring in some nature. The bright Navy blue vanity with gold accents and the patterned floor is eye catching and bold yet relaxed and welcoming. Adding a 2 small wooden shelves above the toilet brings in warmth and the plant and bird accent add charm and some outdoor greenery.I kept he rest simple so the eye isn't overwhelmed. the end result is a relaxed yet happy feeling and i hope it brings a mile to everyones face.
 User

UserModern billiard table made of rough hewn wood and charcoal felt illuminated by industrial style pendant lights.
Example of a huge transitional enclosed medium tone wood floor living room design in Denver with beige walls, a ribbon fireplace, a stone fireplace and a wall-mounted tv
Example of a huge transitional enclosed medium tone wood floor living room design in Denver with beige walls, a ribbon fireplace, a stone fireplace and a wall-mounted tv

 Kemora Landscapes
Design ideas for a mid-sized traditional partial sun front yard brick formal garden in Chicago.
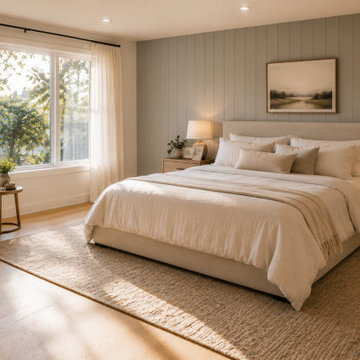
 form follows function
This Scandinavian-inspired design concept explores how thoughtful planning, natural materials, and functional layouts can create spaces that feel both comfortable and timeless. The goal was to develop a modern interior that balances clean lines with warmth, focusing on everyday livability rather than short-lived design trends.
At FFF Interiors, we believe successful interior design starts with understanding how people live within their homes. Whether planning a living room refresh, bedroom redesign, or a larger home renovation, our approach focuses on creating spaces that reflect the homeowner's lifestyle while maintaining long-term functionality and aesthetic appeal.
This concept showcases the type of design direction many homeowners in Allentown and the Lehigh Valley are seeking in 2026—warm minimalism, natural materials, efficient layouts, and interiors that feel authentic rather than overly staged.
53