
Search results for "Followers" in Home Design Ideas
 Jordan Design Build Group

The vintage inspired black and white palette is a nod to the past while the black stainless range and matte black bridge faucet are unmistakably modern. Our client preferred a drop-in sink to an undermount for the ease of cleaning and the modern profile.


 Global Syn-Turf - Artificial Grass Supplier

Global Syn-Turf artificial grass installation in Dallas, TX.
Visit us on the web at http://www.globalsynturf.com.
Like us on Facebook: https://www.facebook.com/globalsynturf
Follow us on Twitter: https://twitter.com/globalsynturf
Follow us on Pinterest: https://www.pinterest.com/globalsynturf/
Follow us on HomeTalk: http://www.hometalk.com/globalsynturf
Find the right local pro for your project


Mid-sized eclectic freestanding desk carpeted and gray floor study room photo with multicolored walls
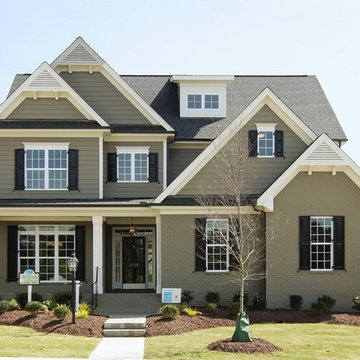
 Homes By Dickerson
The Arramore built by Homes by Dickerson in Raleigh, NC. Photos by Tour Factory
Example of a transitional exterior home design in Raleigh
Example of a transitional exterior home design in Raleigh
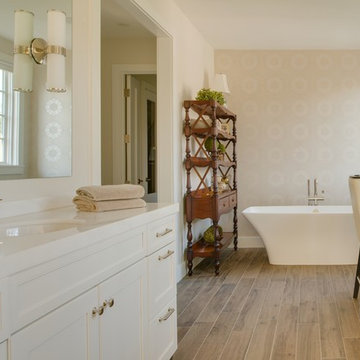
 Palindrome Design, LLC
Architecture by Donald Lococo Architects.
Audio/Video by Bethesda Systems.
Photograph © John Cole Photography
Inspiration for a large contemporary master brown tile and porcelain tile porcelain tile freestanding bathtub remodel in DC Metro with an undermount sink, furniture-like cabinets, white cabinets, marble countertops and beige walls
Inspiration for a large contemporary master brown tile and porcelain tile porcelain tile freestanding bathtub remodel in DC Metro with an undermount sink, furniture-like cabinets, white cabinets, marble countertops and beige walls

Sponsored
Sunbury, OH

J.Holderby - Renovations
Franklin County's Leading General Contractors - 2X Best of Houzz!

 Signature Designs Kitchen | Bath | Interiors
Clean, crisp, bright: A white kitchen is an Beautiful New Kitchen in an ideal setting for the family. The use of white not only makes a kitchen look bigger and airie. We added enchanting, and functional spaces throughout the kitchen. The Wood island look rich against the white cabinets and lighting fixtures such as chandeliers and pendants stand out as sculptural elements against the neutral backdrop.
Neutral furnishings add a adorable sitting space next to the kitchen to relax and enjoy with the family.
WWW.SIGNATUREDESIGNSKITCHENBATH.COM
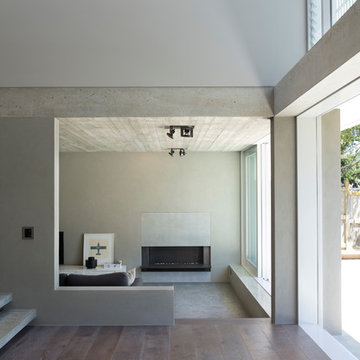


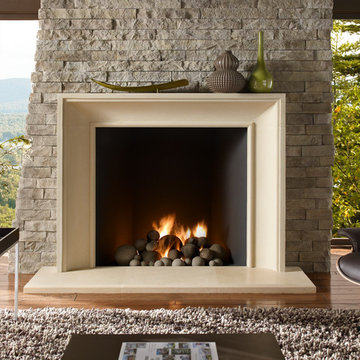
 Eldorado Stone
Smaller in scale than other Eldorado Fireplace Surrounds, the Soho Boutique has clean lines that imply a sense of luxury and timeless style.

 david phillips
renovation and addition / builder - EODC, LLC.
Inspiration for a mid-sized timeless gray three-story wood house exterior remodel in Boston with a gambrel roof and a shingle roof
Inspiration for a mid-sized timeless gray three-story wood house exterior remodel in Boston with a gambrel roof and a shingle roof

 OMNIA Group Architects
Perched above the beautiful Delaware River in the historic village of New Hope, Bucks County, Pennsylvania sits this magnificent custom home designed by OMNIA Group Architects. According to Partner, Brian Mann,"This riverside property required a nuanced approach so that it could at once be both a part of this eclectic village streetscape and take advantage of the spectacular waterfront setting." Further complicating the study, the lot was narrow, it resides in the floodplain and the program required the Master Suite to be on the main level. To meet these demands, OMNIA dispensed with conventional historicist styles and created an open plan blended with traditional forms punctuated by vast rows of glass windows and doors to bring in the panoramic views of Lambertville, the bridge, the wooded opposite bank and the river. Mann adds, "Because I too live along the river, I have a special respect for its ever changing beauty - and I appreciate that riverfront structures have a responsibility to enhance the views from those on the water." Hence the riverside facade is as beautiful as the street facade. A sweeping front porch integrates the entry with the vibrant pedestrian streetscape. Low garden walls enclose a beautifully landscaped courtyard defining private space without turning its back on the street. Once inside, the natural setting explodes into view across the back of each of the main living spaces. For a home with so few walls, spaces feel surprisingly intimate and well defined. The foyer is elegant and features a free flowing curved stair that rises in a turret like enclosure dotted with windows that follow the ascending stairs like a sculpture. "Using changes in ceiling height, finish materials and lighting, we were able to define spaces without boxing spaces in" says Mann adding, "the dynamic horizontality of the river is echoed along the axis of the living space; the natural movement from kitchen to dining to living rooms following the current of the river." Service elements are concentrated along the front to create a visual and noise barrier from the street and buttress a calm hall that leads to the Master Suite. The master bedroom shares the views of the river, while the bath and closet program are set up for pure luxuriating. The second floor features a common loft area with a large balcony overlooking the water. Two children's suites flank the loft - each with their own exquisitely crafted baths and closets. Continuing the balance between street and river, an open air bell-tower sits above the entry porch to bring life and light to the street. Outdoor living was part of the program from the start. A covered porch with outdoor kitchen and dining and lounge area and a fireplace brings 3-season living to the river. And a lovely curved patio lounge surrounded by grand landscaping by LDG finishes the experience. OMNIA was able to bring their design talents to the finish materials too including cabinetry, lighting, fixtures, colors and furniture.
Sponsored
Sunbury, OH
J.Holderby - Renovations
Franklin County's Leading General Contractors - 2X Best of Houzz!

 Progressive Design Build
It was in 2012 when Mike Spreckelmeier first met Roy and Patti. They had been despondent after meeting with multiple contractors in an attempt to start their kitchen remodel. The contractors lacked follow through, came tardy to meetings and even failed to show up at others.
Determined to leave nothing to chance in the pursuit of their dream, Roy and Patti followed up on a recommendation after overhearing a conversation that was taking place while they were standing in a gallingly long line waiting to cast a vote on Election Day.
With a solid recommendation to pursue, Roy and Patti contacted Progressive Design Build. The rest is history.
Mike showed up on time. For a small retainer, he provided preliminary sketches, ideas for maximizing space and storage, and solutions for a sunken family room that created a safety hazard and a problem with traffic flow. More importantly, he designed the project to the homeowners’ budget.

Progressive Design Build shot some different elevations and designed a plan to raise the floor, allowing all finished floors to be on the same level. Upon completion, the kitchen was stunning. Features included LED backlit fire glass shelving, white recessed panel cabinets, a subway tile backsplash, Granite countertop, integrated refrigerator, undermount sink, and more.
The living room was designed with complimentary finishes and included a natural stone fireplace wall with open cabinets flanked on both sides. The 12’ fireplace was made with a floor-to-ceiling white pebble finish.
This Bonita Bay project completed on time and on budget—allowing this fabulous family a wonderful opportunity to create lasting memories for many years to come.
 building Lab, inc.
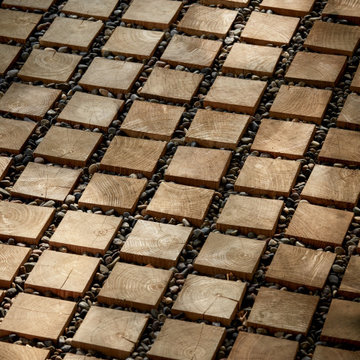
Modern Front Porch: Black Locust wood pavers set in gravel.
building Lab is a design build firm specialized in modern architecture.
This is an example of a large modern metal railing front porch design in San Francisco with a roof extension.
This is an example of a large modern metal railing front porch design in San Francisco with a roof extension.
 Rachel Loewen Photography
Photo: Rachel Loewen Photography © 2017 Houzz
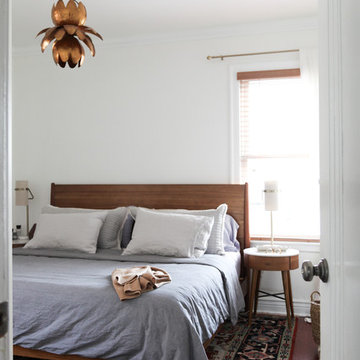
Example of a danish bedroom design in Chicago
Example of a danish bedroom design in Chicago


 HSH Interiors
David Duncan Livingston
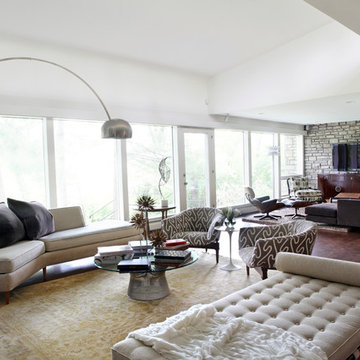
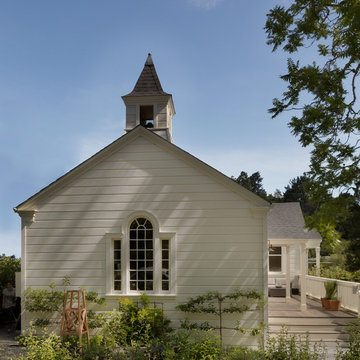
Transitional white one-story wood gable roof idea in San Francisco
Transitional white one-story wood gable roof idea in San Francisco
20