
Search results for "Following" in Home Design Ideas

 Clark & Co Homes
Doug Petersen Photography
Great room - large cottage light wood floor great room idea in Boise with white walls and no fireplace
Great room - large cottage light wood floor great room idea in Boise with white walls and no fireplace

 Searl Lamaster Howe Architects
Inspiration for an eclectic wooden u-shaped staircase remodel in Chicago with wooden risers

 Fratantoni Luxury Estates Design/Build/Remodeling
Custom tile work to compliment the outstanding home design by Fratantoni Luxury Estates.
Follow us on Pinterest, Facebook, Twitter and Instagram for more inspiring photos!!
Find the right local pro for your project

 Extreme Developers, Inc
Transitional multicolored two-story mixed siding gable roof idea in Los Angeles

 User
UserTory Taglio Photography
Example of a trendy galley concrete floor kitchen design with an integrated sink, flat-panel cabinets, dark wood cabinets, stainless steel countertops, stainless steel appliances and two islands
Example of a trendy galley concrete floor kitchen design with an integrated sink, flat-panel cabinets, dark wood cabinets, stainless steel countertops, stainless steel appliances and two islands


 Jennifer Gardner Design
The goal for this light filled finished attic was to create a play space where two young boys could nurture and develop their creative and imaginative selves. A neutral tone was selected for the walls as a foundation for the bright pops of color added in furnishings, area rug and accessories throughout the room. We took advantage of the room’s interesting angles and created a custom chalk board that followed the lines of the ceiling. Magnetic circles from Land of Nod add a playful pop of color and perfect spot for magnetic wall play. A ‘Space Room’ behind the bike print fabric curtain is a favorite hideaway with a glow in the dark star filled ceiling and a custom litebrite wall. Custom Lego baseplate removable wall boards were designed and built to create a Flexible Lego Wall. The family was interested in the concept of a Lego wall but wanted to keep the space flexible for the future. The boards (designed by Jennifer Gardner Design) can be moved to the floor for Lego play and then easily hung back on the wall with a cleat system to display their 3-dimensional Lego creations! This room was great fun to design and we hope it will provide creative and imaginative play inspiration in the years to come!
Designed by: Jennifer Gardner Design
Photography by: Marcella Winspear

Sponsored
Sunbury, OH

J.Holderby - Renovations
Franklin County's Leading General Contractors - 2X Best of Houzz!

 Bel Arbor Builders, Inc.
Porch designed by Patrick Cicchetto of Summer Classics Home.
Photography by Bryan Chavez
Inspiration for a timeless screened-in back porch remodel in Richmond with a roof extension and decking
Inspiration for a timeless screened-in back porch remodel in Richmond with a roof extension and decking


Kitchen - large transitional kitchen idea in Miami with a double-bowl sink, recessed-panel cabinets, white cabinets, white appliances, beige walls and an island


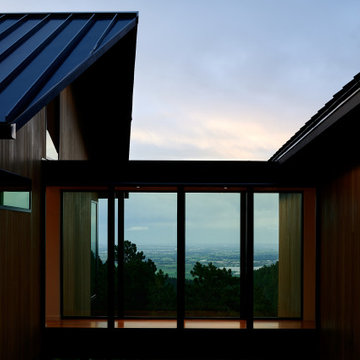
 FOLLOW Architecture
Ian Warren Photography
Example of a mid-sized minimalist brown two-story wood gable roof design in Denver with a metal roof and a black roof
Example of a mid-sized minimalist brown two-story wood gable roof design in Denver with a metal roof and a black roof
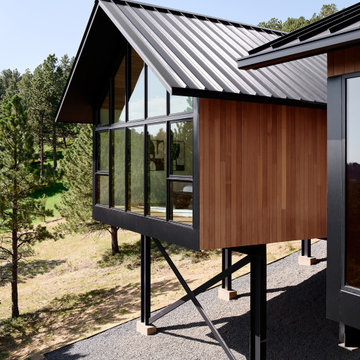 FOLLOW Architecture
Ian Warren Photography
Inspiration for a mid-sized modern brown two-story wood gable roof remodel in Denver with a metal roof and a black roof
Inspiration for a mid-sized modern brown two-story wood gable roof remodel in Denver with a metal roof and a black roof
Sponsored
Sunbury, OH
J.Holderby - Renovations
Franklin County's Leading General Contractors - 2X Best of Houzz!

 Alair Homes - Salt Lake
Family room - mid-sized traditional ceramic tile and beige floor family room idea in Salt Lake City with gray walls, a standard fireplace and a stone fireplace


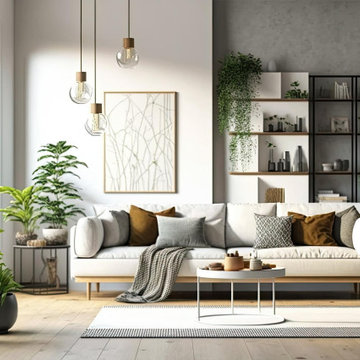
 form follows function
balance of natural textures, soft lighting, and functional contemporary styling.
The design combines neutral tones, layered textiles, warm wood finishes, and indoor greenery to enhance comfort while maintaining a clean minimalist aesthetic. Large windows maximize natural daylight, helping the space feel open and connected to nature.
Key features include:
• Soft neutral color palette
• Scandinavian-inspired furniture styling
• Organic modern décor accents
• Layered ambient lighting
• Open shelving with natural textures
• Indoor plants for warmth and visual balance
This concept was developed for a contemporary residential interior in the Allentown area, focusing on timeless design and everyday livability.

 Cypress Design Co.
Freestanding bathtub - large transitional master black and white tile and ceramic tile porcelain tile and black floor freestanding bathtub idea in Providence with open cabinets, a two-piece toilet, gray walls, a console sink, a hinged shower door and black countertops


 Loczi Design
Jesse Goff
Dining room - contemporary dark wood floor dining room idea in San Francisco with beige walls
Dining room - contemporary dark wood floor dining room idea in San Francisco with beige walls

 Jeri Koegel Photography
Jeri Koegel
Trendy formal living room photo in Orange County with white walls, a ribbon fireplace and a stone fireplace
Trendy formal living room photo in Orange County with white walls, a ribbon fireplace and a stone fireplace
47