
Search results for "Following" in Home Design Ideas

 Eric Ross Interiors, LLC
Marty Paoletta, ProMedia Tours
Transitional basement photo in Nashville with gray walls
Transitional basement photo in Nashville with gray walls

 Plain & Posh
This master bath was dark and dated. Although a large space, the area felt small and obtrusive. By removing the columns and step up, widening the shower and creating a true toilet room I was able to give the homeowner a truly luxurious master retreat. (check out the before pictures at the end) The ceiling detail was the icing on the cake! It follows the angled wall of the shower and dressing table and makes the space seem so much larger than it is. The homeowners love their Nantucket roots and wanted this space to reflect that.

 C. Kramer Interiors
photo by: Heather Rhodes
Tile & Marble:
Granite, Marble and Tile Design www.houzz.com/pro/lambmax/granite-marble-and-tile-design-center
Bathroom - mid-sized coastal 3/4 pebble tile floor bathroom idea in Bridgeport with an undermount sink, louvered cabinets, white cabinets, marble countertops and white walls
Bathroom - mid-sized coastal 3/4 pebble tile floor bathroom idea in Bridgeport with an undermount sink, louvered cabinets, white cabinets, marble countertops and white walls
Find the right local pro for your project



 Q Construction
Tony Soluri Photography
Alcove shower - mid-sized contemporary 3/4 black tile, black and white tile and white tile multicolored floor alcove shower idea in Chicago with open cabinets, a one-piece toilet, white walls, an undermount sink, a hinged shower door and black countertops
Alcove shower - mid-sized contemporary 3/4 black tile, black and white tile and white tile multicolored floor alcove shower idea in Chicago with open cabinets, a one-piece toilet, white walls, an undermount sink, a hinged shower door and black countertops

 The Stone Man
Deck - large traditional backyard deck idea in Charlotte with decking and a roof extension

 Rick O'Donnell Architect, LLC
Count & Castle Interior Design
Tuscan master beige floor drop-in bathtub photo in Austin with red walls
Tuscan master beige floor drop-in bathtub photo in Austin with red walls

Sponsored
Sunbury, OH

J.Holderby - Renovations
Franklin County's Leading General Contractors - 2X Best of Houzz!

 Structure Home
This Magnificent Spanish Colonial Estate Is An Exclusive 6,755 sq.ft. Custom Home in Thousand Oaks, CA. Mountain And Valley Vistas Unfold Along Entry Drive, Which Is Lined With A Charming Vineyard. This Sprawling 7.47 Acre Estate Boasts A Main House, A Guest Casita, Elegant Pool And Large Motor Courtyard With A Four-Bay Garage. This Custom Home's Architecture And Amenities Blend Exquisite Centuries-Old Detail And Craftsmanship With The Best of Today's Easy Living Style. The Spacious Interior Home Has Five Bedrooms With Suite Baths, Library Or Office, Game Room, Garden/Craft Room, Breakfast Room, Spacious Gourmet Kitchen And Large Family Room. The Master Suite With Private Retreat Or Gym Is Conveniently Located On The Entry Level. The Home Is Infused With Authentic Old World Charm Throughout. A Generous Use of Outdoor Covered Areas Create Delightful Living Spaces and Contribute To The Estate's Total 10,839 Square Feet of Covered Living Area.

 John Kraemer & Sons
Builder: John Kraemer & Sons | Architect: SKD Architects | Photography: Landmark Photography | Landscaping: TOPO LLC
Example of an arts and crafts two-story mixed siding exterior home design in Minneapolis with a hip roof
Example of an arts and crafts two-story mixed siding exterior home design in Minneapolis with a hip roof

 No Longer In Business
In the family room side of the space is a wine storage and display cabinet with additional integrated refrigeration below. A desk area next to that is followed by built in bunk beds offering a great space for over flow guests.....Photo by Jared Kuzia

 Isla Homes
Ryan Gamma
This is an example of a large contemporary full sun courtyard concrete paver and wood fence water fountain landscape.
This is an example of a large contemporary full sun courtyard concrete paver and wood fence water fountain landscape.

 Laura Lee Home
When you dad is a professional pitcher, it is pretty easy to decide that you want a baseball themed bedroom. Our client had various pitching grips photographed which are the focal point of this space and will be an heirloom for the family. Stripes in muted tones wrap around the entire room and will be a backdrop as the little boy grows up. A classic iron bed topped with vintage baseball themed bedding add subtle color and pattern. Reading lamps above the bed make bedtime story time easy.
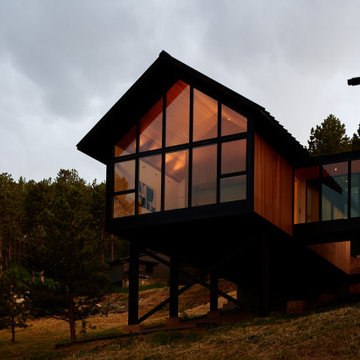
 FOLLOW Architecture
Ian Warren Photography
Minimalist brown two-story wood gable roof photo in Denver with a metal roof and a black roof
Minimalist brown two-story wood gable roof photo in Denver with a metal roof and a black roof
Sponsored
Sunbury, OH
J.Holderby - Renovations
Franklin County's Leading General Contractors - 2X Best of Houzz!

 Neolithic Materials
Neolithic Materials specializes in rare reclaimed and newly quarried limestone architectural elements sourced from across the Mediterranean. Our Southern California collection includes fireplaces, fountains, flooring, pavers, sinks, tubs, benches, antique tiles, wall cladding, and custom-made stone pieces.
For inquiries, contact us at (310) 289-0414 or info@neolithicmaterials.com

 Grounded - Richard Risner RLA, ASLA
This is an example of a large modern drought-tolerant and partial sun backyard concrete paver garden path in San Diego.

 Décor Aid
Million Dollar Listing’s celebrity broker Ryan Serhant reached out to Decor Aid to stage a luxurious Brooklyn condo development. The only caveat was that our interior designers had 48 hours to come up with the design, concept, and source all the furniture. Always up for a challenge, we partnered with Mitchell Gold & Bob Williams to create this contemporary gem.
Staying true to their contemporary vision, our interior decorators sourced all pieces through MGBW. Starting in the living room, we placed the Gunner Sofa, a piece that offers clean-lined living. The thin arms and slanted profile emphasize the modern elegance of the home. Through the use of various contemporary patterns and textures we were able to avoid the one-dimensional ambiance, and instead, the apartment’s living room feels detailed and thought out, without making anyone who enters overcrowded with home decor.
The Melrose cocktail table was sourced for its sleek, stainless steel and glass design that contrasts with more substantial pieces in the space, while also complementing the contemporary style. The glass design gives the illusion that this table takes up less space, giving the living room design a light and airy feel all around. The living space transformed into something out of a decor catalog with just the right amount of personality, creating a room that follows through with our starting design, yet functional for everyday use.
After the living room area, we set our eyes on designing the master bedroom. Our interior decorators were immediately drawn to the Celina Floating Rail Bed, it’s opulent nailhead trim, and dramatic design brings fresh sophistication to the bedroom design, while also standing out as a timeless piece that can complement various trends or styles that might be added later on to the bedroom decoration. We sourced the Roland Table Lamp to add texture, with its elaborate ribbed design, that compliments the air of masculinity the Carmen Leather Ottoman add while contrasting with the light, sleeker pieces. This difference in weight left us with a bedroom decoration that lives up to the trending modern standards, yet a space that is timeless and stylish no matter the decor trends.
Once we finished and the project was completed, our senior designers took a step back and took in all of their hard labor. Decor Aid was able to make this newly built blank space and design it into a modern wonder small brooklyn apartment. The MGBW furnishings were all hand-picked to keep an even balance of complementing and contrasting contemporary pieces, which was one of our more critical apartment decorating ideas. The apartment home decor brings to life this modern concept in a way that isn’t overbearing and shows off their style making the space in every sense an accurate reflection of a chic contemporary style.

 Rachel Madden Interiors
Transitional l-shaped brown floor kitchen photo in Sacramento with an undermount sink, shaker cabinets, white cabinets, white backsplash, subway tile backsplash, stainless steel appliances, an island and gray countertops

 Staprans Design
R. Brad Knipstein Photography
Trendy kitchen photo in San Francisco with a peninsula and matchstick tile backsplash
Trendy kitchen photo in San Francisco with a peninsula and matchstick tile backsplash

 Turtle Beach Construction & Remodeling
Brantley Photography
Example of a tuscan light wood floor dining room design in Miami
Example of a tuscan light wood floor dining room design in Miami

 Minglewood, LLC
Angela Kearney, Minglewood, LLC
Design ideas for a small traditional full sun and drought-tolerant front yard stone and wood fence garden path in Boston for summer.
Design ideas for a small traditional full sun and drought-tolerant front yard stone and wood fence garden path in Boston for summer.
45