
Search results for "Fonctionnalités" in Home Design Ideas
 John F. Heltzel AIA, PC Architects
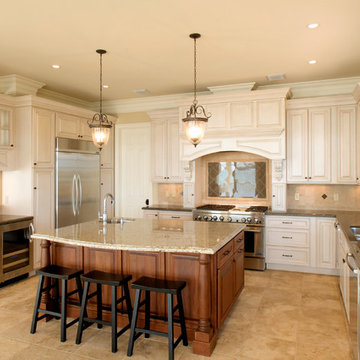
Kitchen of custom home in Key West, Florida, USA.
Example of a large trendy u-shaped ceramic tile and beige floor eat-in kitchen design in Miami with an undermount sink, raised-panel cabinets, white cabinets, granite countertops, beige backsplash, stone tile backsplash, stainless steel appliances and an island
Example of a large trendy u-shaped ceramic tile and beige floor eat-in kitchen design in Miami with an undermount sink, raised-panel cabinets, white cabinets, granite countertops, beige backsplash, stone tile backsplash, stainless steel appliances and an island

Find the right local pro for your project
 New England Design & Construction

This second floor laundry area was created out of part of an existing master bathroom. It allowed the client to move their laundry station from the basement to the second floor, greatly improving efficiency.
 Designer Floors Inc.

Staircase - mid-sized contemporary wooden straight staircase idea in San Francisco with wooden risers


 O’Hara Interiors

Martha O'Hara Interiors, Interior Design & Photo Styling | TC Homebuilders | Troy Thies, Photography
Please Note: All “related,” “similar,” and “sponsored” products tagged or listed by Houzz are not actual products pictured. They have not been approved by Martha O’Hara Interiors nor any of the professionals credited. For information about our work, please contact design@oharainteriors.com.
 Red Leaf Interiors, LLC
Reid Rolls Photography

Example of a classic gender-neutral dark wood floor kids' bedroom design in Nashville with blue walls
Example of a classic gender-neutral dark wood floor kids' bedroom design in Nashville with blue walls
 voyeur
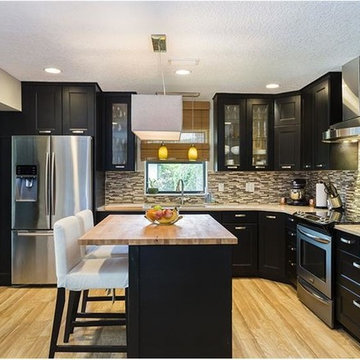
Thanks to everyone on the old Ikeafans website for all their help in planning and assembling this kitchen. Personalshopper
Example of a mid-sized eclectic l-shaped light wood floor eat-in kitchen design in Orlando with a double-bowl sink, recessed-panel cabinets, black cabinets, solid surface countertops, multicolored backsplash, glass tile backsplash, stainless steel appliances and an island
Example of a mid-sized eclectic l-shaped light wood floor eat-in kitchen design in Orlando with a double-bowl sink, recessed-panel cabinets, black cabinets, solid surface countertops, multicolored backsplash, glass tile backsplash, stainless steel appliances and an island
 IKEA Canada
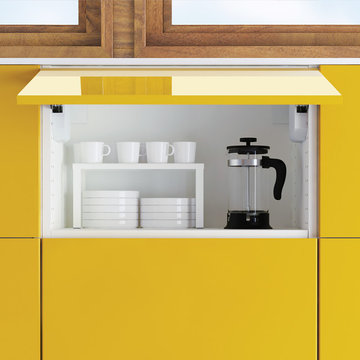
IKEA SEKTION Kitchen – JÄRSTA Wall Cabinet Horizontal
Inspiration for a modern kitchen remodel in Other
Inspiration for a modern kitchen remodel in Other
 Topal Électrique
*english will follow*
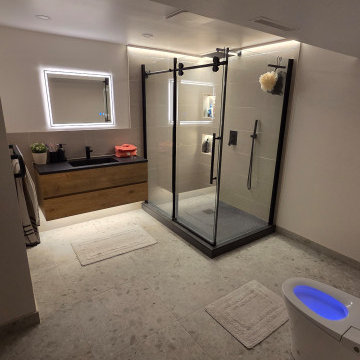
Rénovation de salle de bain moderne à Saint-Eustache— Éclairage architectural et installation spécialisée
Installation électrique complète dans le cadre d'une rénovation de salle de bain haut de gamme, conforme au Code canadien de l'électricité et aux exigences de la RBQ. Les travaux comprenaient l'alimentation et l'installation d'un miroir illuminé avec fonction antibuée, l'intégration de rubans DEL dans une niche de douche, l'éclairage architectural d'un mur d'angle de douche, un éclairage sous-meuble-lavabo, l'installation d'une toilette intelligente ainsi que des luminaires encastrés.
Le client bénéficie d'une salle de bain moderne entièrement électrifiée, alliant esthétique, fonctionnalité et sécurité — tous les circuits humides conformes aux exigences GFCI de la zone salle de bain.
Travaux réalisés :
Installation d'un miroir illuminé avec élément antibuée intégré
Intégration de rubans DEL dans la niche de douche
Éclairage architectural du mur d'angle de la douche
Éclairage sous-meuble avec ruban DEL
Installation électrique d'une toilette intelligente (prise dédiée GFCI)
Installation de luminaires encastrés
Tous les circuits protégés par GFCI conformément au code
Conforme RBQ — permis obtenu et inspection réussie
EN:
Modern Bathroom Renovation in Saint-Eustache— Architectural Lighting & Specialized Electrical
Complete electrical installation as part of a high-end bathroom renovation, fully compliant with the Canadian Electrical Code and RBQ standards. Work included power supply and installation of an illuminated mirror with anti-fog feature, integrated LED strip lighting in a shower niche, architectural wall lighting in the shower corner, under-vanity LED lighting, smart toilet electrical installation, and recessed lighting throughout.
The homeowner now enjoys a fully electrified modern bathroom combining aesthetics, functionality, and safety — all wet zone circuits GFCI protected per code requirements.
Scope of work:
Illuminated mirror installation with integrated anti-fog element
LED strip integration inside shower niche
Architectural lighting on shower corner wall
Under-vanity LED strip lighting
Smart toilet dedicated GFCI outlet installation
Recessed lighting installation throughout
All circuits GFCI protected per code
RBQ compliant — permit pulled and inspection passed
 Bureau Architecture
RESIDENTIEL
cuisine B+C

Rénovation d'une petite cuisine (125 pi.ca.) d'une résidence privée à Ville St-Laurent. Avec une superficie limitée, la fonctionnalité et l'optimisation des espaces de rangement ont été mises de l'avant. Le look neutre et moderne saura mettre en valeur les décorations éclectiques et colorées du client.
//
Complete renovation of a small kitchen (125 sq.ft.) in a private residence of Ville St-Laurent. With a limited square footage, functionality and storage optimization were privileged. The neutral and modern look perfectly highlights the eclectic and colorful decorations of the client.
 MONTREAL HOME DESIGN
Fonctionnalité et esthétisme
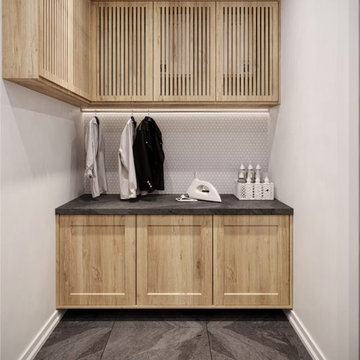
Example of a mid-sized minimalist ceramic tile and black floor dedicated laundry room design in Montreal with medium tone wood cabinets, granite countertops, white backsplash, ceramic backsplash, white walls and black countertops
Example of a mid-sized minimalist ceramic tile and black floor dedicated laundry room design in Montreal with medium tone wood cabinets, granite countertops, white backsplash, ceramic backsplash, white walls and black countertops
 Bureau Architecture
RESIDENTIEL
cuisine B+C

Rénovation d'une petite cuisine (125 pi.ca.) d'une résidence privée à Ville St-Laurent. Avec une superficie limitée, la fonctionnalité et l'optimisation des espaces de rangement ont été mises de l'avant. Le look neutre et moderne saura mettre en valeur les décorations éclectiques et colorées du client.
//
Complete renovation of a small kitchen (125 sq.ft.) in a private residence of Ville St-Laurent. With a limited square footage, functionality and storage optimization were privileged. The neutral and modern look perfectly highlights the eclectic and colorful decorations of the client.
 Bureau Architecture
RESIDENTIEL
cuisine B+C

Rénovation d'une petite cuisine (125 pi.ca.) d'une résidence privée à Ville St-Laurent. Avec une superficie limitée, la fonctionnalité et l'optimisation des espaces de rangement ont été mises de l'avant. Le look neutre et moderne saura mettre en valeur les décorations éclectiques et colorées du client.
//
Complete renovation of a small kitchen (125 sq.ft.) in a private residence of Ville St-Laurent. With a limited square footage, functionality and storage optimization were privileged. The neutral and modern look perfectly highlights the eclectic and colorful decorations of the client.
 Bureau Architecture
RESIDENTIEL
cuisine B+C
Rénovation d'une petite cuisine (125 pi.ca.) d'une résidence privée à Ville St-Laurent. Avec une superficie limitée, la fonctionnalité et l'optimisation des espaces de rangement ont été mises de l'avant. Le look neutre et moderne saura mettre en valeur les décorations éclectiques et colorées du client.
//
Complete renovation of a small kitchen (125 sq.ft.) in a private residence of Ville St-Laurent. With a limited square footage, functionality and storage optimization were privileged. The neutral and modern look perfectly highlights the eclectic and colorful decorations of the client.
 Bureau Architecture
RESIDENTIEL
cuisine B+C
Rénovation d'une petite cuisine (125 pi.ca.) d'une résidence privée à Ville St-Laurent. Avec une superficie limitée, la fonctionnalité et l'optimisation des espaces de rangement ont été mises de l'avant. Le look neutre et moderne saura mettre en valeur les décorations éclectiques et colorées du client.
//
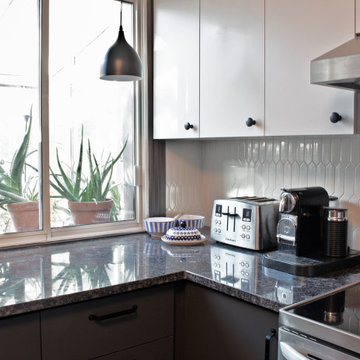

Complete renovation of a small kitchen (125 sq.ft.) in a private residence of Ville St-Laurent. With a limited square footage, functionality and storage optimization were privileged. The neutral and modern look perfectly highlights the eclectic and colorful decorations of the client.

1