
Search results for "Food selection" in Home Design Ideas
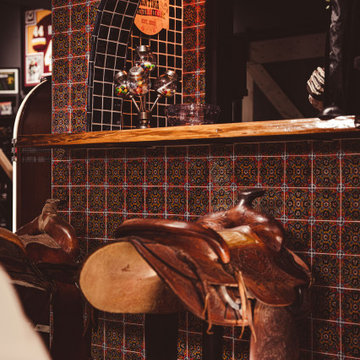
 NV Kitchen and Bath Remodelers
Huge transitional light wood floor and multicolored floor basement game room photo in DC Metro with black walls, a standard fireplace and a brick fireplace



 Kudos Interior Design
To help maximise the full use of a wardrobe, adding a selection of clever internal wardrobe storage can create a functional area that works for individual needs, for example to allocate wardrobe for a favourite pair of shoes or to store children’s toys. Options include additional rail sections to hang coats, or open-shelving and drawer options to store smaller belongings – all of which keep a shared space organised and tidy.
Find the right local pro for your project

 Thrîv Investments, LLC
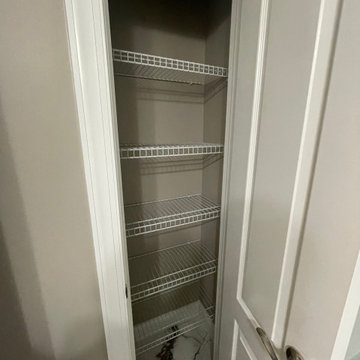
Before - old pantry. Repurposed this space to turn it into a doorway into the dining
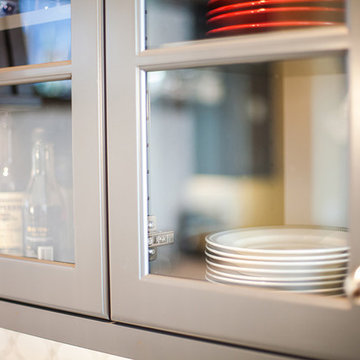
Eat-in kitchen - mid-sized transitional u-shaped ceramic tile and brown floor eat-in kitchen idea in Houston with a single-bowl sink, shaker cabinets, gray cabinets, quartz countertops, white backsplash, porcelain backsplash, stainless steel appliances, no island and multicolored countertops
Eat-in kitchen - mid-sized transitional u-shaped ceramic tile and brown floor eat-in kitchen idea in Houston with a single-bowl sink, shaker cabinets, gray cabinets, quartz countertops, white backsplash, porcelain backsplash, stainless steel appliances, no island and multicolored countertops
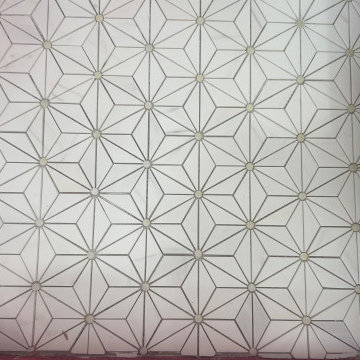


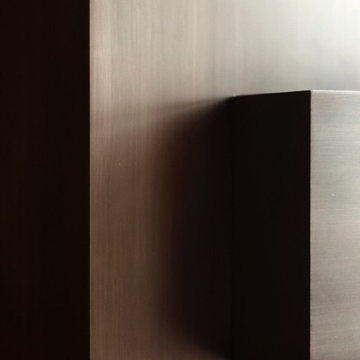
 Mistur Metals and Patina works
Straight grain blackened steel patina detail. Work done for Brookfield Stair and rail
Inspiration for a modern home design remodel in Seattle
Inspiration for a modern home design remodel in Seattle

Sponsored
Columbus, OH

Hope Restoration & General Contracting
Columbus Design-Build, Kitchen & Bath Remodeling, Historic Renovations
 Remodel Now
Elegant bathroom renovation featuring large-format marble-look tile on floors and shower walls, frameless glass enclosure, built-in bench and niche, grab bar, quartz vanity top, and updated fixtures for a sleek, spa-inspired finish.










 Interiors by Jennifer Dennis
Inspiration for a huge transitional open concept dark wood floor family room library remodel in DC Metro with beige walls, no fireplace, a brick fireplace and a media wall
 Gevorg Tadevosyan, sculptor
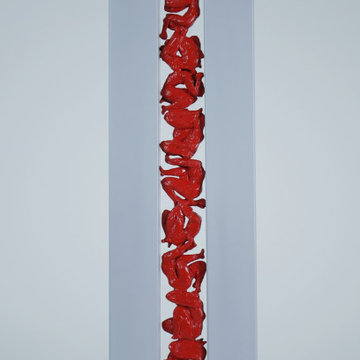
Endless Movement presents a vertical column of intertwined red human forms compressed between two tall white structures. The rigid white sides create a narrow channel, framing the figures as they twist, climb, and fold into one another. Individual bodies are visible, yet they merge into a continuous flow, forming a single upward motion.
The vivid red color contrasts sharply with the calm, architectural white surfaces, emphasizing the energy and tension within the confined space. The figures appear caught in an ongoing cycle—struggling, rising, and transforming—without a clear beginning or end.
This vertical movement suggests persistence and the constant effort of human existence. Despite limitation and pressure from the surrounding structure, the bodies continue to shift and ascend. The sculpture reflects the idea that life is a continuous process of movement, adaptation, and endurance, where individual actions blend into an unending collective rhythm.
Bronze, Steel
75 cm x 25 cm x 10 cm


 Via Flora Landscapes
Paver patio and pergola for relaxing and sharing family meals. Raised beds and trellis for vegetable and flower gardening all season long.
Design ideas for a mid-sized traditional full sun backyard concrete paver landscaping in Raleigh with a pergola.
Design ideas for a mid-sized traditional full sun backyard concrete paver landscaping in Raleigh with a pergola.





117