
Search results for "Food supply" in Home Design Ideas

 Green Building Supply
Color: Unfinished-Bamboo-Panels-Solid-Stock-Natural-Vertical
Small trendy porcelain tile wine cellar photo in Chicago
Small trendy porcelain tile wine cellar photo in Chicago
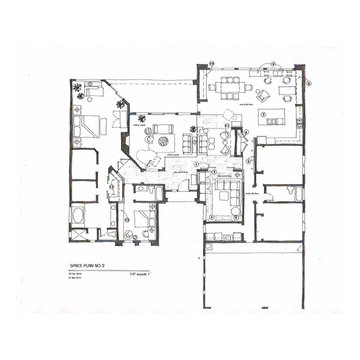
 Siegler Design Services + INTERIORS
Now family time or large family + community gatherings have plenty of room to spread out yet be warm and cozy with essentials organized close by in large built ins.
This 12 year old lakeside home gets a refresh and make over with 5 walls of custom stain grade wood built-ins for kitchen, bar, wine, coffee, tea, desert service,books, food pantry supplies, hobby supplies, game and media stoirage and social gathering storage items.

 PB Kitchen Design
Reminiscent of a villa in south of France, this Old World yet still sophisticated home are what the client had dreamed of. The home was newly built to the client’s specifications. The wood tone kitchen cabinets are made of butternut wood, instantly warming the atmosphere. The perimeter and island cabinets are painted and captivating against the limestone counter tops. A custom steel hammered hood and Apex wood flooring (Downers Grove, IL) bring this room to an artful balance.
Project specs: Sub Zero integrated refrigerator and Wolf 36” range
Interior Design by Tony Stavish, A.W. Stavish Designs
Craig Dugan - Photographer
Find the right local pro for your project


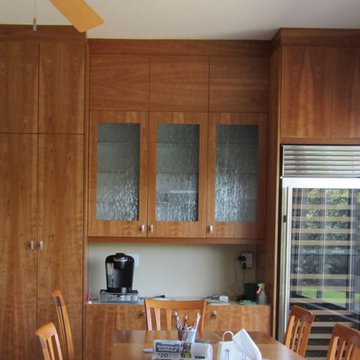 Siegler Design Services + INTERIORS
Now family time or large family + community gatherings have plenty of room to spread out yet be warm and cozy with essentials organized close by in large built ins.
This 12 year old lakeside home gets a refresh and make over with 5 walls of custom stain grade wood built-ins for kitchen, bar, wine, coffee, tea, desert service,books, food pantry supplies, hobby supplies, game and media stoirage and social gathering storage items.
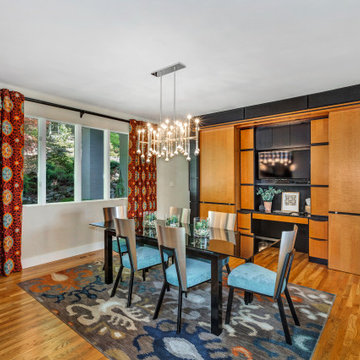
 The Craftsman Group of Alabama, LLC
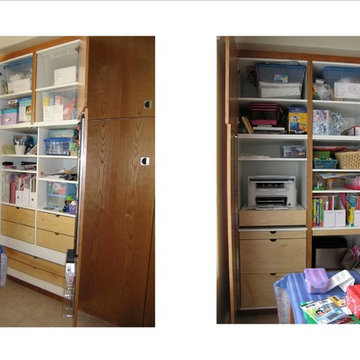
Reimagined storage! These oversized rolling doors slide with ease on tracks placed in the shelf over the opening. The left side is for pet food and supplies, mops and brooms and utility type storage items. The middle desk has computer connections, LED light over the desk, file drawers right and left, with a TV monitor and conceal bookcase storage above. To the right, the large door conceals pull-out trays and adjustable shelves for food storage as a pantry.
The entire wall can be covered by the four doors with having guests for dinner.
 Siegler Design Services + INTERIORS
Now family time or large family + community gatherings have plenty of room to spread out yet be warm and cozy with essentials organized close by in large built ins.
This 12 year old lakeside home gets a refresh and make over with 5 walls of custom stain grade wood built-ins for kitchen, bar, wine, coffee, tea, desert service,books, food pantry supplies, hobby supplies, game and media stoirage and social gathering storage items.

Sponsored
Columbus, OH

Hope Restoration & General Contracting
Columbus Design-Build, Kitchen & Bath Remodeling, Historic Renovations
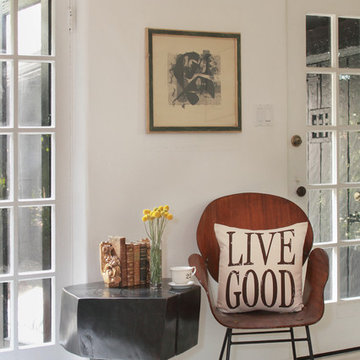
 Live Good
Why is organic a better choice?
Exposure to synthetic pesticides has been shown to cause cancer and a range of other harmful health effects including damage to the nervous system, lungs, and reproductive organs. The persistent chemicals used in conventional agriculture not only reach consumers and those involved in food production but also contaminate soil, air, and waterways, poisoning entire communities and depleting the long-term usability of natural resources.
Organic agriculture, which eliminates these harmful chemicals, can actually mitigate a number of environmental threats by conserving water, emitting lower levels of greenhouse gases, and sequestering carbon in the soil. These benefits not only slow climate change but also make the food supply more secure by preventing soil erosion and water loss and maintaining biodiversity.
 Tulsa Design Therapy
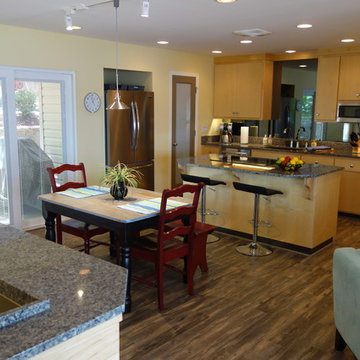
The new, open space now has access to the new deck through the sliding doors. Perfect for grilling. And, the sliders offer a quick way to unload supplies directly to the kitchen when arriving for a long lake weekend. The addition to the kitchen was a cost-effective way to incorporate the refrigerator so it doesn't have such a huge imprint on the small space...and provide what they needed most: a large pantry for all of the bulk food, drinks, coolers, dog food, paper supplies. The kitchen now offers views through the living room to the deck and lake.
 dutchcolonialrevival1926
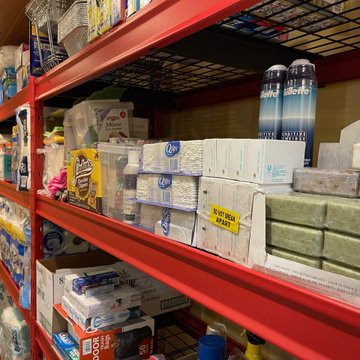
Large 13' x 13' pantry for food and supplies for a family that enjoys entertaining friends, family, and business clients. Four Husky-brand 4-tier heavy-duty industrial welded steel shelving units (77 in. W x 78 in. H x 24 in. D). LED lighting. Dedicated split-AC unit. Dedicated dehumidifier.
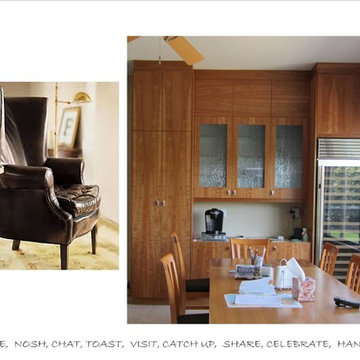 Siegler Design Services + INTERIORS
Now family time or large family + community gatherings have plenty of room to spread out yet be warm and cozy with essentials organized close by in large built ins.
This 12 year old lakeside home gets a refresh and make over with 5 walls of custom stain grade wood built-ins for kitchen, bar, wine, coffee, tea, desert service,books, food pantry supplies, hobby supplies, game and media stoirage and social gathering storage items.
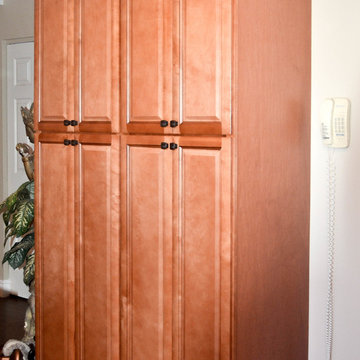


 Drury Design
Some rooms never quite find their purpose. That was the case with this space, which had gradually become a combination home office, pantry overflow area, pet zone, and general catch-all for daily life. While it offered plenty of square footage, it wasn’t helping the homeowners stay organized, and valuable storage was scattered between an overcrowded pantry closet and various pieces of furniture throughout the room.
Having previously partnered with Drury Design on a kitchen remodel, these homeowners once again turned to Senior Designer Samantha Schoell to help them rethink how their home could better support the way they actually live. What began as a conversation about adding some cabinetry quickly evolved into a comprehensive storage solution — one designed to accommodate everything from groceries and sports equipment to pet supplies and everyday household essentials.
Design Objectives:
Create Organization: Consolidate pantry overflow, household supplies, and everyday essentials into a single, highly functional space.
Support Family Life: Provide dedicated storage for coats, bags, sports equipment, and the routines of an active household.
Accommodate Pets: Incorporate thoughtful features for the family’s dogs while maintaining a clean, organized appearance.
Maximize Existing Space: Transform an underutilized room without expanding the home’s footprint.
Maintain Flexibility: Preserve the room’s long-term versatility and appeal for future homeowners.
Design Challenges:
Multiple Functions: The room was being used simultaneously as a home office, pantry, storage area, and pet space without a cohesive organizational strategy.
Insufficient Pantry Storage: The nearby pantry closet had become overcrowded and difficult to navigate.
Visual Clutter: Everyday items, pet supplies, and household necessities lacked dedicated storage locations.
Unused Potential: Despite its generous size, the room was not contributing meaningfully to the home’s overall functionality.
Balancing Practicality and Style: The homeowners wanted substantial storage without creating a space that felt overly utilitarian.
Design Solutions:
Purpose-Built Storage Plan: Custom cabinetry was designed to support multiple functions within a unified storage system, allowing the room to serve as a mudroom, pantry extension, household hub, and pet station.
Expanded Pantry Capacity: Floor-to-ceiling cabinetry, a secondary refrigerator, and extensive drawer storage dramatically increased food storage and organization capabilities.
Hidden Organization: Closed cabinetry conceals household items, sports gear, pet supplies, and everyday clutter, creating a calm and orderly appearance.
Full-Room Transformation: Rather than simply adding cabinets to one wall, the design reimagined the entire room, utilizing its footprint to create a true family command center.
Furniture-Inspired Cabinetry: Warm wood finishes, decorative hardware, open display shelving, and thoughtful detailing elevate the room beyond pure utility, helping it feel like a natural extension of the home’s design.
The most successful remodeling projects often solve problems homeowners have simply learned to live with. In this case, a room that once served several purposes — but excelled at none — was transformed into one of the hardest-working spaces in the home.
Today, groceries, pet supplies, seasonal gear, household essentials, and daily routines all have a designated place. Even the family’s dogs were thoughtfully considered, with a built-in resting area integrated into the cabinetry. The result is a room that feels remarkably organized despite supporting countless everyday activities — a reflection of how thoughtful design can bring clarity, efficiency, and calm to the busiest parts of family life.
Sponsored
Columbus, OH
Hope Restoration & General Contracting
Columbus Design-Build, Kitchen & Bath Remodeling, Historic Renovations
 Drury Design
Some rooms never quite find their purpose. That was the case with this space, which had gradually become a combination home office, pantry overflow area, pet zone, and general catch-all for daily life. While it offered plenty of square footage, it wasn’t helping the homeowners stay organized, and valuable storage was scattered between an overcrowded pantry closet and various pieces of furniture throughout the room.
Having previously partnered with Drury Design on a kitchen remodel, these homeowners once again turned to Senior Designer Samantha Schoell to help them rethink how their home could better support the way they actually live. What began as a conversation about adding some cabinetry quickly evolved into a comprehensive storage solution — one designed to accommodate everything from groceries and sports equipment to pet supplies and everyday household essentials.
Design Objectives:
Create Organization: Consolidate pantry overflow, household supplies, and everyday essentials into a single, highly functional space.
Support Family Life: Provide dedicated storage for coats, bags, sports equipment, and the routines of an active household.
Accommodate Pets: Incorporate thoughtful features for the family’s dogs while maintaining a clean, organized appearance.
Maximize Existing Space: Transform an underutilized room without expanding the home’s footprint.
Maintain Flexibility: Preserve the room’s long-term versatility and appeal for future homeowners.
Design Challenges:
Multiple Functions: The room was being used simultaneously as a home office, pantry, storage area, and pet space without a cohesive organizational strategy.
Insufficient Pantry Storage: The nearby pantry closet had become overcrowded and difficult to navigate.
Visual Clutter: Everyday items, pet supplies, and household necessities lacked dedicated storage locations.
Unused Potential: Despite its generous size, the room was not contributing meaningfully to the home’s overall functionality.
Balancing Practicality and Style: The homeowners wanted substantial storage without creating a space that felt overly utilitarian.
Design Solutions:
Purpose-Built Storage Plan: Custom cabinetry was designed to support multiple functions within a unified storage system, allowing the room to serve as a mudroom, pantry extension, household hub, and pet station.
Expanded Pantry Capacity: Floor-to-ceiling cabinetry, a secondary refrigerator, and extensive drawer storage dramatically increased food storage and organization capabilities.
Hidden Organization: Closed cabinetry conceals household items, sports gear, pet supplies, and everyday clutter, creating a calm and orderly appearance.
Full-Room Transformation: Rather than simply adding cabinets to one wall, the design reimagined the entire room, utilizing its footprint to create a true family command center.
Furniture-Inspired Cabinetry: Warm wood finishes, decorative hardware, open display shelving, and thoughtful detailing elevate the room beyond pure utility, helping it feel like a natural extension of the home’s design.
The most successful remodeling projects often solve problems homeowners have simply learned to live with. In this case, a room that once served several purposes — but excelled at none — was transformed into one of the hardest-working spaces in the home.
Today, groceries, pet supplies, seasonal gear, household essentials, and daily routines all have a designated place. Even the family’s dogs were thoughtfully considered, with a built-in resting area integrated into the cabinetry. The result is a room that feels remarkably organized despite supporting countless everyday activities — a reflection of how thoughtful design can bring clarity, efficiency, and calm to the busiest parts of family life.
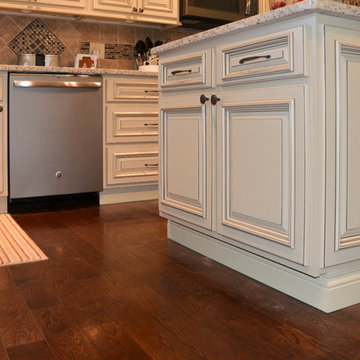
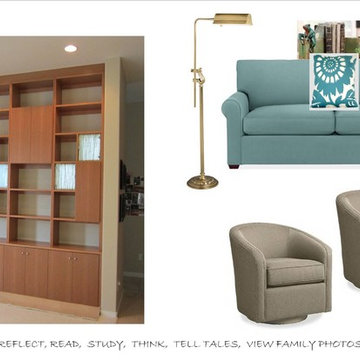 Siegler Design Services + INTERIORS

No greater joy than now having a place for everything and everything in its place for this young family. Favorite family treasure and a special reading spot with mom now come together
This 12 year old lakeside home gets refresh and make over with 5 walls of custom stain grade wood built-ins for kitchen, bar, wine, coffee, tea, desert service,books, food pantry supplies, hobby supplies, game and media stoirage and social gathering storage items.


Sponsored
Delaware, OH

Buckeye Basements, Inc.
Central Ohio's Basement Finishing ExpertsBest Of Houzz '13-'21
 Landscape Design Associates
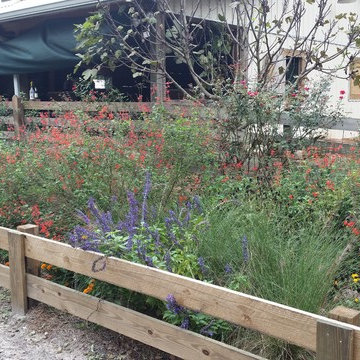
This rich combination of colors and textures beautifies the utility structures and provides ample food supply for pollinators.
Design ideas for a farmhouse landscaping in Miami.
Design ideas for a farmhouse landscaping in Miami.
 Siegler Design Services + INTERIORS
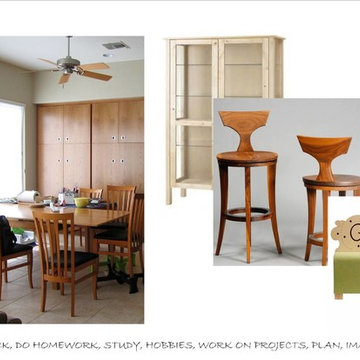
Now family time or large family + community gatherings have plenty of room to spread out yet be warm and cozy with essentials organized close by in large built ins.
This 12 year old lakeside home gets a refresh and make over with 5 walls of custom stain grade wood built-ins for kitchen, bar, wine, coffee, tea, desert service,books, food pantry supplies, hobby supplies, game and media stoirage and social gathering storage items.
8