
Search results for "Food supply" in Home Design Ideas
 First Choice Electric Supply, Lighting Showroom
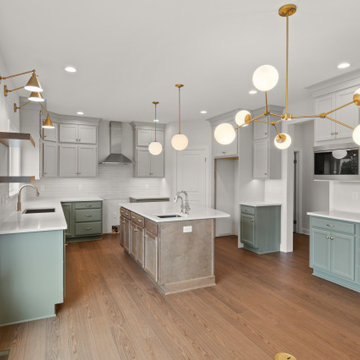
Many homeowners desire a bright kitchen, but achieving this can be challenging. That’s why collaborating with a Lighting Specialist is essential! A layered lighting approach is the most effective way to illuminate your space, as it offers various types of light at different levels. In this custom home in Rochester, LED recessed ceiling fixtures deliver general illumination, while LED undercabinet lighting is ideal for task lighting during food preparation. The wall sconces from Visual Comfort serve a dual purpose; they not only highlight décor on the shelves above the counter but also provide task lighting over the sink. Additionally, the Warby pendant lights by Hinkley offer focused lighting over the expansive 9-foot kitchen island while enhancing the room’s décor.
 Green Building Supply
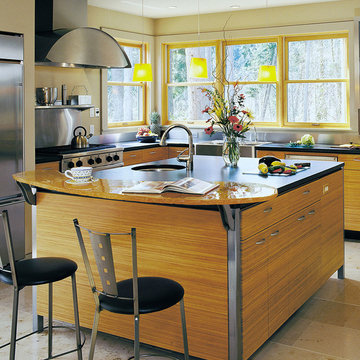
Color: Unfinished-Bamboo-Panels-Solid-Stock-Caramelized-Flat
Mid-sized trendy l-shaped ceramic tile eat-in kitchen photo in Chicago with an undermount sink, flat-panel cabinets, light wood cabinets, solid surface countertops, metallic backsplash, stainless steel appliances and an island
Mid-sized trendy l-shaped ceramic tile eat-in kitchen photo in Chicago with an undermount sink, flat-panel cabinets, light wood cabinets, solid surface countertops, metallic backsplash, stainless steel appliances and an island
 Green Building Supply

Color: Unfinished-Bamboo-Panels-Solid-Stock-Caramelized-Vertical
Staircase - mid-sized zen staircase idea in Chicago
Staircase - mid-sized zen staircase idea in Chicago
Find the right local pro for your project
 Green Building Supply

Color: Unfinsihed-Bamboo-Panels-Solid-Stock-Caramelized-Vertical
Inspiration for a mid-sized contemporary master black tile and stone tile porcelain tile bathroom remodel in Chicago with a vessel sink, flat-panel cabinets, medium tone wood cabinets, wood countertops and beige walls
Inspiration for a mid-sized contemporary master black tile and stone tile porcelain tile bathroom remodel in Chicago with a vessel sink, flat-panel cabinets, medium tone wood cabinets, wood countertops and beige walls
 Keidel Supply
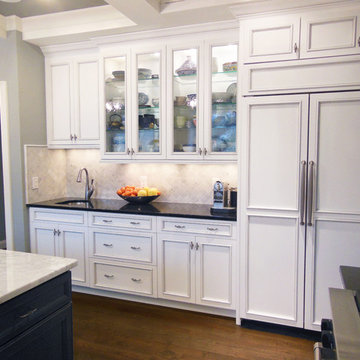
A view of the prep area with the built-in refrigerator. This section of the kitchen has great task lighting for preparing food.
SLB
Large elegant u-shaped medium tone wood floor open concept kitchen photo in Cincinnati with an undermount sink, recessed-panel cabinets, white cabinets, granite countertops, gray backsplash, stainless steel appliances, an island and stone tile backsplash
Large elegant u-shaped medium tone wood floor open concept kitchen photo in Cincinnati with an undermount sink, recessed-panel cabinets, white cabinets, granite countertops, gray backsplash, stainless steel appliances, an island and stone tile backsplash
 Green Building Supply
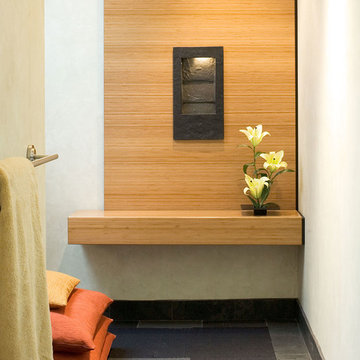
Color: Unfinished-Bamboo-Panels-Solid-Stock-Caramelized-Vertical
Hallway - small zen ceramic tile hallway idea in Chicago with white walls
Hallway - small zen ceramic tile hallway idea in Chicago with white walls
 SBI Building Materials & Landscape Supplies
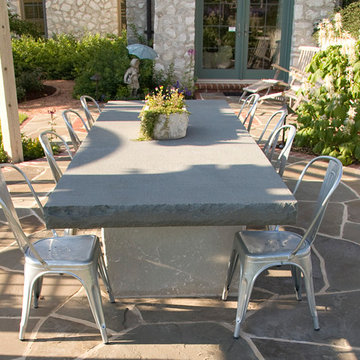
Featured here is a True Blue Bluestone slab cut proportionally for an outdoor dining room table. The edging is a natural cleft or rockface type finish giving it the rustic old stone world feel. Matched with a bluestone flagstone paving.

Sponsored
Columbus, OH

Hope Restoration & General Contracting
Columbus Design-Build, Kitchen & Bath Remodeling, Historic Renovations
 Mace Energy Supply
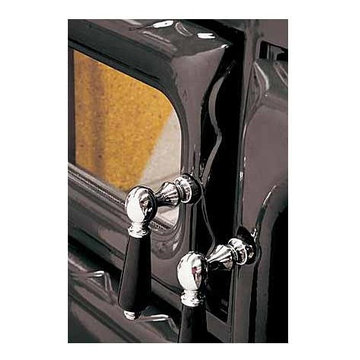
Hearthstone Deva Cooking Stove in a very polished Black Enamel. Large enough for a 20# turkey. Oven temperatures are easy to control with consistency., Deva does it all: cooks your food, warms your house and enhances your kitchen! Nostalgia, pleasure and classic style.
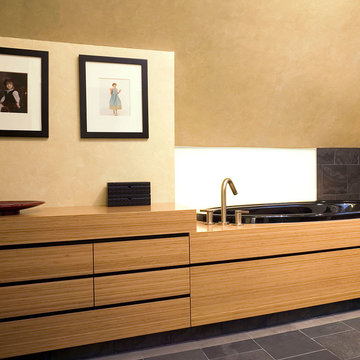 Green Building Supply
Color: Unfinished-Bamboo-Panels-Solid-Stock-Caramelized-Vertical
Inspiration for a mid-sized contemporary master black tile and stone tile porcelain tile drop-in bathtub remodel in Chicago with flat-panel cabinets, medium tone wood cabinets, wood countertops and beige walls
Inspiration for a mid-sized contemporary master black tile and stone tile porcelain tile drop-in bathtub remodel in Chicago with flat-panel cabinets, medium tone wood cabinets, wood countertops and beige walls
 Keidel Supply
Calling all cooks. This gorgeous sub-zero stove is a chef's dream. Prepare food or put on the finishing touches on the gorgeous quartzite countertops. Store all the necessities to make the perfect meal in the Mouser Custom cabinetry with the Heartland beaded inset door in a white pewter glaze.
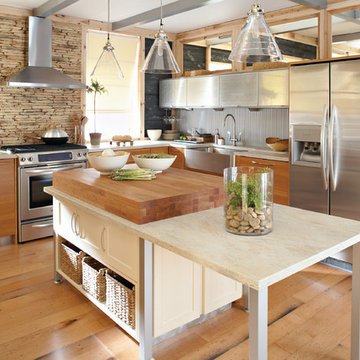
 Hallmark Building Supplies
Kitchen with Corian countertops. Perimeter and island in Burled Beach with stainless steel apron front sink. Island features a large butcher block making food prep easy. Combining materials has been a strong trend, as it combines beauty with functionality.
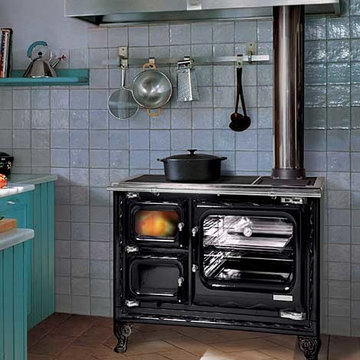 Mace Energy Supply
Hearthstone Deva Cooking Stove in a very polished Black Enamel. Large enough for a 20# turkey. Oven temperatures are easy to control with consistency., Deva does it all: cooks your food, warms your house and enhances your kitchen! Nostalgia, pleasure and classic style.
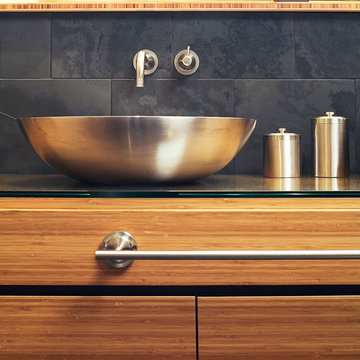 Green Building Supply
Color: Unfinished-Bamboo-Panels-Solid-Stock-Caramelized-Vertical
Mid-sized trendy black tile and stone tile bathroom photo in Chicago with a vessel sink, flat-panel cabinets, medium tone wood cabinets, wood countertops and beige walls
Mid-sized trendy black tile and stone tile bathroom photo in Chicago with a vessel sink, flat-panel cabinets, medium tone wood cabinets, wood countertops and beige walls
Sponsored
Columbus, OH
Hope Restoration & General Contracting
Columbus Design-Build, Kitchen & Bath Remodeling, Historic Renovations
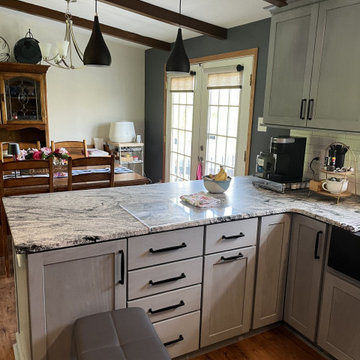
 Fairmont Kitchen Center

The cabinet on the end includes rollouts for easy storage of the mixer. Super susan provides storage for large bowls and baking supplies. Second cabinet from the right is dog food storage with a 35 quartz can.
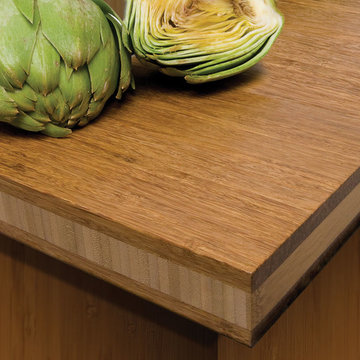 Green Building Supply
Color: Bamboo-Countertop-Chestnut-Strand-Vertical-Grain-Carmalized-Core
Inspiration for a mid-sized contemporary kitchen remodel in Chicago
Inspiration for a mid-sized contemporary kitchen remodel in Chicago

 Designs by BSB
The clients believed the peninsula footprint was required due to the unique entry points from the hallway leading to the dining room and the foyer. The new island increases storage, counters and a more pleasant flow of traffic from all directions.
The biggest challenge was trying to make the structural beam that ran perpendicular to the space work in a new design; it was off center and difficult to balance the cabinetry and functional spaces to work with it. In the end it was decided to increase the budget and invest in moving the header in the ceiling to achieve the best design, esthetically and funcationlly.
Specific storage designed to meet the clients requests include:
- pocket doors at counter tops for everyday appliances
- deep drawers for pots, pans and Tupperware
- island includes designated zone for baking supplies
- tall and shallow pantry/food storage for easy access near island
- pull out spice near cooking
- tray dividers for assorted baking pans/sheets, cutting boards and numerous other serving trays
- cutlery and knife inserts and built in trash/recycle bins to keep things organized and convenient to use, out of sight
- custom design hutch to hold various, yet special dishes and silverware
Elements of design chosen to meet the clients wishes include:
- painted cabinetry to lighten up the room that lacks windows and give relief/contrast to the expansive wood floors
- monochromatic colors throughout give peaceful yet elegant atmosphere
o stained island provides interest and warmth with wood, but still unique in having a different stain than the wood floors – this is repeated in the tile mosaic backsplash behind the rangetop
- punch of fun color used on hutch for a unique, furniture feel
- carefully chosen detailed embellishments like the tile mosaic, valance toe boards, furniture base board around island, and island pendants are traditional details to not only the architecture of the home, but also the client’s furniture and décor.
- Paneled refrigerator minimizes the large appliance, help keeping an elegant feel
Superior cooking equipment includes a combi-steam oven, convection wall ovens paired with a built-in refrigerator with interior air filtration to better preserve fresh foods.
Photography by Gregg Willett
 Raina Henderson Interior Design, LLC
Eat-in kitchen - large craftsman l-shaped bamboo floor and brown floor eat-in kitchen idea in Seattle with an undermount sink, shaker cabinets, white cabinets, quartz countertops, multicolored backsplash, ceramic backsplash, stainless steel appliances, an island and multicolored countertops

Sponsored
Columbus, OH

Structural Remodeling
Franklin County's Heavy Timber Specialists | Best of Houzz 2020!
 Jennifer Wetzel Photography
Jennifer Wetzel
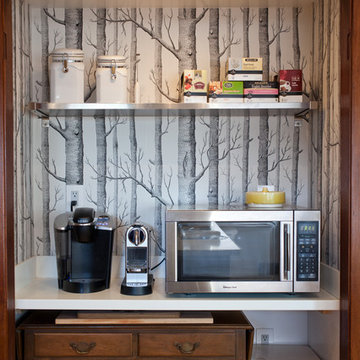
Inspiration for a 1960s home design remodel in Kansas City
Inspiration for a 1960s home design remodel in Kansas City
 Savvy Cabinetry Design Interiors
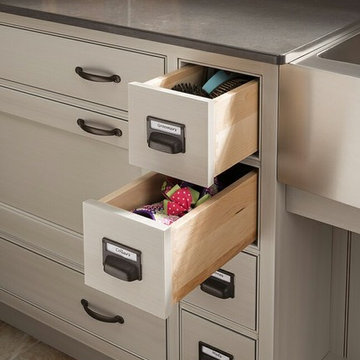
Example of a classic u-shaped utility room design in Seattle with a farmhouse sink, recessed-panel cabinets and a side-by-side washer/dryer
 Beyond the Box Design Collective
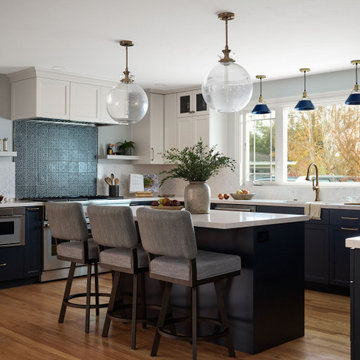
This thoughtfully curated residence blends coastal charm with playful sophistication, where every room tells a story. From imaginative wallpapers and sculptural lighting to rich textures and bold tilework, the home celebrates creativity and comfort in equal measure. A seamless fusion of elegance and eccentricity, it invites both wonder and ease at every turn.
12