
Search results for "Food supply" in Home Design Ideas

 The Container Store Custom Closets
Keep art supplies and games contained in our Tint Stacking Drawers and Grid Totes on elfa® shelving. Both The Drawers and Totes are the perfect size for stacking and can easily be moved from room to room.

 SGDI - Sarah Gallop Design Inc.
The gourmet kitchen pulls out all stops – luxury functions of pull-out tray storage, magic corners, hidden touch-latches, and high-end appliances; steam-oven, wall-oven, warming drawer, espresso/coffee, wine fridge, ice-machine, trash-compactor, and convertible-freezers – to create a home chef’s dream. Cook and prep space is extended thru windows from the kitchen to an outdoor work space and built in barbecue.
photography: Paul Grdina

 Horizon Pacific Contracting
Kitchen
Large trendy l-shaped light wood floor and beige floor open concept kitchen photo in Other with flat-panel cabinets, white cabinets, quartz countertops, stainless steel appliances, an island, a farmhouse sink, window backsplash and white countertops
Large trendy l-shaped light wood floor and beige floor open concept kitchen photo in Other with flat-panel cabinets, white cabinets, quartz countertops, stainless steel appliances, an island, a farmhouse sink, window backsplash and white countertops
Find the right local pro for your project
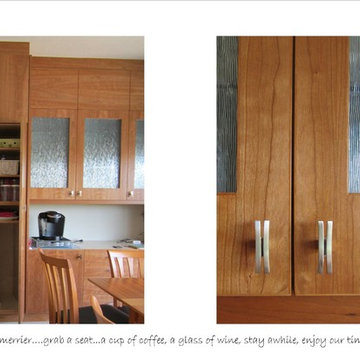
 Siegler Design Services + INTERIORS
Now family time or large family + community gatherings have plenty of room to spread out yet be warm and cozy with essentials organized close by in large built ins.
This 12 year old lakeside home gets a refresh and make over with 5 walls of custom stain grade wood built-ins for kitchen, bar, wine, coffee, tea, desert service,books, food pantry supplies, hobby supplies, game and media stoirage and social gathering storage items.

 Pitmaster Wood Supply
We deliver restaurant grade firewood directly to your home or business.
Our selection of firewood splits include oak, mesquite, pecan and hickory. Perfect for a competition, wood-fired kitchen, backyard bbq, pizzeria, smokehouse, steakhouse, bakery, grocery store, hardware store, emergency, camp site, distillery, winery, food truck, private catering event, wedding, venue, country club, resort or luxury hotel.
We understand the importance of a hassle-free experience. That's why we offer a seamless delivery service. Premium firewood for cooking, grilling and smoking should be positioned in the right place at the right time. Our firewood delivery system can be trusted by professional chefs and pitmasters for long-lasting quality, consistency and dependability. We deliver, stage and hand stack our Texas seasoned firewood where it is most convenient for YOU.
Whether you're in the heart of Fort Worth or Dallas, we proudly serve the entire DFW Metroplex and all of North Texas.
Through our land clearing services we can harvest fresh Texas hardwoods ourselves. Our focus is repurposing trees cleared from land development and utilizing storm / tornado downed trees. Then we let the wood season naturally and deliver via our own trucks to eliminate delays and markups.
So if you're seeking the best logs for a commercial oven or cozy fireplace, you've come to the right place. Discover the warmth and peace of mind that only Pitmaster Wood Supply can deliver.
Service Area:
Fort Worth - Arlington - Grand Prairie - Irving - Dallas - Highland Park - University Park - Preston Hollow - Las Colinas - Valley Ranch - Coppell - Grapevine - Southlake - Colleyville - Trophy Club - Westlake - Roanoke - Keller - Eagle Mountain - Azle - Springtown - Walsh - Aledo - Willow Park - Hudson Oaks - Weatherford - Mineral Wells - Milsap - Brock - Lipan - Stephenville - Bluff Dale - Tolar - Paluxy - Glen Rose - Cleburne - Godley - Pecan Plantation - Decordova - Acton - Granbury
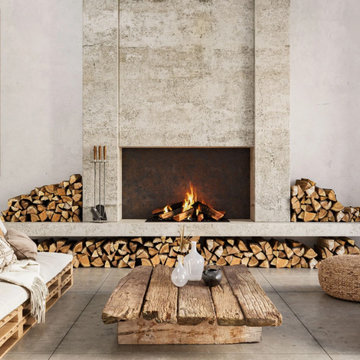 Pitmaster Wood Supply
We deliver restaurant grade firewood directly to your home or business.
Our selection of firewood splits include oak, mesquite, pecan and hickory. Perfect for a competition, wood-fired kitchen, backyard bbq, pizzeria, smokehouse, steakhouse, bakery, grocery store, hardware store, emergency, camp site, distillery, winery, food truck, private catering event, wedding, venue, country club, resort or luxury hotel.
We understand the importance of a hassle-free experience. That's why we offer a seamless delivery service. Premium firewood for cooking, grilling and smoking should be positioned in the right place at the right time. Our firewood delivery system can be trusted by professional chefs and pitmasters for long-lasting quality, consistency and dependability. We deliver, stage and hand stack our Texas seasoned firewood where it is most convenient for YOU.
Whether you're in the heart of Fort Worth or Dallas, we proudly serve the entire DFW Metroplex and all of North Texas.
Through our land clearing services we can harvest fresh Texas hardwoods ourselves. Our focus is repurposing trees cleared from land development and utilizing storm / tornado downed trees. Then we let the wood season naturally and deliver via our own trucks to eliminate delays and markups.
So if you're seeking the best logs for a commercial oven or cozy fireplace, you've come to the right place. Discover the warmth and peace of mind that only Pitmaster Wood Supply can deliver.
Service Area:
Fort Worth - Arlington - Grand Prairie - Irving - Dallas - Highland Park - University Park - Preston Hollow - Las Colinas - Valley Ranch - Coppell - Grapevine - Southlake - Colleyville - Trophy Club - Westlake - Roanoke - Keller - Eagle Mountain - Azle - Springtown - Walsh - Aledo - Willow Park - Hudson Oaks - Weatherford - Mineral Wells - Milsap - Brock - Lipan - Stephenville - Bluff Dale - Tolar - Paluxy - Glen Rose - Cleburne - Godley - Pecan Plantation - Decordova - Acton - Granbury

 Wood-Mode Fine Custom Cabinetry
Kitchen pantry - contemporary kitchen pantry idea in Other with flat-panel cabinets and dark wood cabinets

Sponsored
Delaware, OH

Buckeye Basements, Inc.
Central Ohio's Basement Finishing ExpertsBest Of Houzz '13-'21
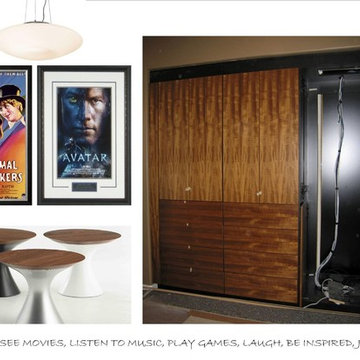 Siegler Design Services + INTERIORS
MOVIE watching and games now has its NEW special area.
Family time or large family + community gatherings have plenty of room to spread out yet be warm and cozy with essentials organized close by in large built ins.
This 12 year old lakeside home gets a refresh and make over with 5 walls of custom stain grade wood built-ins for kitchen, bar, wine, coffee, tea, desert service,books, food pantry supplies, hobby supplies, game and media stoirage and social gathering storage items.

 Stephanie Brown Inc.
Kitchen pantry - transitional u-shaped kitchen pantry idea in Vancouver with open cabinets, gray cabinets and no island

 Soda Pop Design Inc.
Stephani Buchman Photography
Inspiration for a transitional laundry room remodel in Toronto with blue cabinets and white walls
Inspiration for a transitional laundry room remodel in Toronto with blue cabinets and white walls
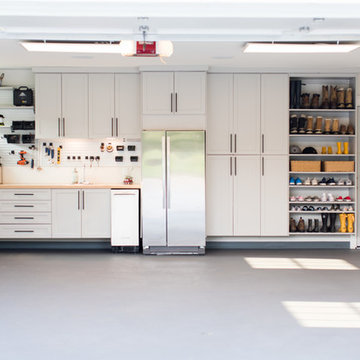
 STOR-X Organizing Systems, Kelowna
A brilliant example of making the most of your garage space, with zones for work bench, fridge, shoes, bench, coats and StorTrax for hanging all of those awkward items, like sports gear, garden tools, ladders and hoses. Keeping everything off of the floor helps with cleaning too!

 Drury Design
Some rooms never quite find their purpose. That was the case with this space, which had gradually become a combination home office, pantry overflow area, pet zone, and general catch-all for daily life. While it offered plenty of square footage, it wasn’t helping the homeowners stay organized, and valuable storage was scattered between an overcrowded pantry closet and various pieces of furniture throughout the room.
Having previously partnered with Drury Design on a kitchen remodel, these homeowners once again turned to Senior Designer Samantha Schoell to help them rethink how their home could better support the way they actually live. What began as a conversation about adding some cabinetry quickly evolved into a comprehensive storage solution — one designed to accommodate everything from groceries and sports equipment to pet supplies and everyday household essentials.
Design Objectives:
Create Organization: Consolidate pantry overflow, household supplies, and everyday essentials into a single, highly functional space.
Support Family Life: Provide dedicated storage for coats, bags, sports equipment, and the routines of an active household.
Accommodate Pets: Incorporate thoughtful features for the family’s dogs while maintaining a clean, organized appearance.
Maximize Existing Space: Transform an underutilized room without expanding the home’s footprint.
Maintain Flexibility: Preserve the room’s long-term versatility and appeal for future homeowners.
Design Challenges:
Multiple Functions: The room was being used simultaneously as a home office, pantry, storage area, and pet space without a cohesive organizational strategy.
Insufficient Pantry Storage: The nearby pantry closet had become overcrowded and difficult to navigate.
Visual Clutter: Everyday items, pet supplies, and household necessities lacked dedicated storage locations.
Unused Potential: Despite its generous size, the room was not contributing meaningfully to the home’s overall functionality.
Balancing Practicality and Style: The homeowners wanted substantial storage without creating a space that felt overly utilitarian.
Design Solutions:
Purpose-Built Storage Plan: Custom cabinetry was designed to support multiple functions within a unified storage system, allowing the room to serve as a mudroom, pantry extension, household hub, and pet station.
Expanded Pantry Capacity: Floor-to-ceiling cabinetry, a secondary refrigerator, and extensive drawer storage dramatically increased food storage and organization capabilities.
Hidden Organization: Closed cabinetry conceals household items, sports gear, pet supplies, and everyday clutter, creating a calm and orderly appearance.
Full-Room Transformation: Rather than simply adding cabinets to one wall, the design reimagined the entire room, utilizing its footprint to create a true family command center.
Furniture-Inspired Cabinetry: Warm wood finishes, decorative hardware, open display shelving, and thoughtful detailing elevate the room beyond pure utility, helping it feel like a natural extension of the home’s design.
The most successful remodeling projects often solve problems homeowners have simply learned to live with. In this case, a room that once served several purposes — but excelled at none — was transformed into one of the hardest-working spaces in the home.
Today, groceries, pet supplies, seasonal gear, household essentials, and daily routines all have a designated place. Even the family’s dogs were thoughtfully considered, with a built-in resting area integrated into the cabinetry. The result is a room that feels remarkably organized despite supporting countless everyday activities — a reflection of how thoughtful design can bring clarity, efficiency, and calm to the busiest parts of family life.

 Astro Design Inc.
Design & Supply by Astro Design, Ottawa Canada
Timeless yet fresh in its aesthetic and efficient in its layout, this beautiful kitchen is sure to become a well used and thoroughly enjoyed heart and hub of this new home.
Doublespace Photography

Sponsored
Columbus, OH

Structural Remodeling
Franklin County's Heavy Timber Specialists | Best of Houzz 2020!
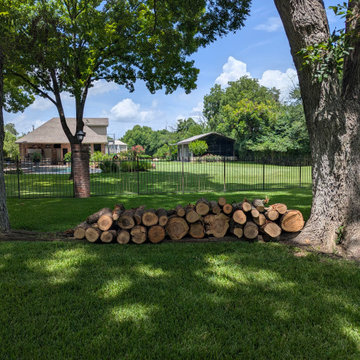 Pitmaster Wood Supply
We deliver restaurant grade firewood directly to your home or business.
Our selection of firewood splits include oak, mesquite, pecan and hickory. Perfect for a competition, wood-fired kitchen, backyard bbq, pizzeria, smokehouse, steakhouse, bakery, grocery store, hardware store, emergency, camp site, distillery, winery, food truck, private catering event, wedding, venue, country club, resort or luxury hotel.
We understand the importance of a hassle-free experience. That's why we offer a seamless delivery service. Premium firewood for cooking, grilling and smoking should be positioned in the right place at the right time. Our firewood delivery system can be trusted by professional chefs and pitmasters for long-lasting quality, consistency and dependability. We deliver, stage and hand stack our Texas seasoned firewood where it is most convenient for YOU.
Whether you're in the heart of Fort Worth or Dallas, we proudly serve the entire DFW Metroplex and all of North Texas.
Through our land clearing services we can harvest fresh Texas hardwoods ourselves. Our focus is repurposing trees cleared from land development and utilizing storm / tornado downed trees. Then we let the wood season naturally and deliver via our own trucks to eliminate delays and markups.
So if you're seeking the best logs for a commercial oven or cozy fireplace, you've come to the right place. Discover the warmth and peace of mind that only Pitmaster Wood Supply can deliver.

 Drury Design
Some rooms never quite find their purpose. That was the case with this space, which had gradually become a combination home office, pantry overflow area, pet zone, and general catch-all for daily life. While it offered plenty of square footage, it wasn’t helping the homeowners stay organized, and valuable storage was scattered between an overcrowded pantry closet and various pieces of furniture throughout the room.
Having previously partnered with Drury Design on a kitchen remodel, these homeowners once again turned to Senior Designer Samantha Schoell to help them rethink how their home could better support the way they actually live. What began as a conversation about adding some cabinetry quickly evolved into a comprehensive storage solution — one designed to accommodate everything from groceries and sports equipment to pet supplies and everyday household essentials.
Design Objectives:
Create Organization: Consolidate pantry overflow, household supplies, and everyday essentials into a single, highly functional space.
Support Family Life: Provide dedicated storage for coats, bags, sports equipment, and the routines of an active household.
Accommodate Pets: Incorporate thoughtful features for the family’s dogs while maintaining a clean, organized appearance.
Maximize Existing Space: Transform an underutilized room without expanding the home’s footprint.
Maintain Flexibility: Preserve the room’s long-term versatility and appeal for future homeowners.
Design Challenges:
Multiple Functions: The room was being used simultaneously as a home office, pantry, storage area, and pet space without a cohesive organizational strategy.
Insufficient Pantry Storage: The nearby pantry closet had become overcrowded and difficult to navigate.
Visual Clutter: Everyday items, pet supplies, and household necessities lacked dedicated storage locations.
Unused Potential: Despite its generous size, the room was not contributing meaningfully to the home’s overall functionality.
Balancing Practicality and Style: The homeowners wanted substantial storage without creating a space that felt overly utilitarian.
Design Solutions:
Purpose-Built Storage Plan: Custom cabinetry was designed to support multiple functions within a unified storage system, allowing the room to serve as a mudroom, pantry extension, household hub, and pet station.
Expanded Pantry Capacity: Floor-to-ceiling cabinetry, a secondary refrigerator, and extensive drawer storage dramatically increased food storage and organization capabilities.
Hidden Organization: Closed cabinetry conceals household items, sports gear, pet supplies, and everyday clutter, creating a calm and orderly appearance.
Full-Room Transformation: Rather than simply adding cabinets to one wall, the design reimagined the entire room, utilizing its footprint to create a true family command center.
Furniture-Inspired Cabinetry: Warm wood finishes, decorative hardware, open display shelving, and thoughtful detailing elevate the room beyond pure utility, helping it feel like a natural extension of the home’s design.
The most successful remodeling projects often solve problems homeowners have simply learned to live with. In this case, a room that once served several purposes — but excelled at none — was transformed into one of the hardest-working spaces in the home.
Today, groceries, pet supplies, seasonal gear, household essentials, and daily routines all have a designated place. Even the family’s dogs were thoughtfully considered, with a built-in resting area integrated into the cabinetry. The result is a room that feels remarkably organized despite supporting countless everyday activities — a reflection of how thoughtful design can bring clarity, efficiency, and calm to the busiest parts of family life.

Sponsored
Columbus, OH

Hope Restoration & General Contracting
Columbus Design-Build, Kitchen & Bath Remodeling, Historic Renovations
 Drury Design
Some rooms never quite find their purpose. That was the case with this space, which had gradually become a combination home office, pantry overflow area, pet zone, and general catch-all for daily life. While it offered plenty of square footage, it wasn’t helping the homeowners stay organized, and valuable storage was scattered between an overcrowded pantry closet and various pieces of furniture throughout the room.
Having previously partnered with Drury Design on a kitchen remodel, these homeowners once again turned to Senior Designer Samantha Schoell to help them rethink how their home could better support the way they actually live. What began as a conversation about adding some cabinetry quickly evolved into a comprehensive storage solution — one designed to accommodate everything from groceries and sports equipment to pet supplies and everyday household essentials.
Design Objectives:
Create Organization: Consolidate pantry overflow, household supplies, and everyday essentials into a single, highly functional space.
Support Family Life: Provide dedicated storage for coats, bags, sports equipment, and the routines of an active household.
Accommodate Pets: Incorporate thoughtful features for the family’s dogs while maintaining a clean, organized appearance.
Maximize Existing Space: Transform an underutilized room without expanding the home’s footprint.
Maintain Flexibility: Preserve the room’s long-term versatility and appeal for future homeowners.
Design Challenges:
Multiple Functions: The room was being used simultaneously as a home office, pantry, storage area, and pet space without a cohesive organizational strategy.
Insufficient Pantry Storage: The nearby pantry closet had become overcrowded and difficult to navigate.
Visual Clutter: Everyday items, pet supplies, and household necessities lacked dedicated storage locations.
Unused Potential: Despite its generous size, the room was not contributing meaningfully to the home’s overall functionality.
Balancing Practicality and Style: The homeowners wanted substantial storage without creating a space that felt overly utilitarian.
Design Solutions:
Purpose-Built Storage Plan: Custom cabinetry was designed to support multiple functions within a unified storage system, allowing the room to serve as a mudroom, pantry extension, household hub, and pet station.
Expanded Pantry Capacity: Floor-to-ceiling cabinetry, a secondary refrigerator, and extensive drawer storage dramatically increased food storage and organization capabilities.
Hidden Organization: Closed cabinetry conceals household items, sports gear, pet supplies, and everyday clutter, creating a calm and orderly appearance.
Full-Room Transformation: Rather than simply adding cabinets to one wall, the design reimagined the entire room, utilizing its footprint to create a true family command center.
Furniture-Inspired Cabinetry: Warm wood finishes, decorative hardware, open display shelving, and thoughtful detailing elevate the room beyond pure utility, helping it feel like a natural extension of the home’s design.
The most successful remodeling projects often solve problems homeowners have simply learned to live with. In this case, a room that once served several purposes — but excelled at none — was transformed into one of the hardest-working spaces in the home.
Today, groceries, pet supplies, seasonal gear, household essentials, and daily routines all have a designated place. Even the family’s dogs were thoughtfully considered, with a built-in resting area integrated into the cabinetry. The result is a room that feels remarkably organized despite supporting countless everyday activities — a reflection of how thoughtful design can bring clarity, efficiency, and calm to the busiest parts of family life.
 Drury Design
Some rooms never quite find their purpose. That was the case with this space, which had gradually become a combination home office, pantry overflow area, pet zone, and general catch-all for daily life. While it offered plenty of square footage, it wasn’t helping the homeowners stay organized, and valuable storage was scattered between an overcrowded pantry closet and various pieces of furniture throughout the room.
Having previously partnered with Drury Design on a kitchen remodel, these homeowners once again turned to Senior Designer Samantha Schoell to help them rethink how their home could better support the way they actually live. What began as a conversation about adding some cabinetry quickly evolved into a comprehensive storage solution — one designed to accommodate everything from groceries and sports equipment to pet supplies and everyday household essentials.
Design Objectives:
Create Organization: Consolidate pantry overflow, household supplies, and everyday essentials into a single, highly functional space.
Support Family Life: Provide dedicated storage for coats, bags, sports equipment, and the routines of an active household.
Accommodate Pets: Incorporate thoughtful features for the family’s dogs while maintaining a clean, organized appearance.
Maximize Existing Space: Transform an underutilized room without expanding the home’s footprint.
Maintain Flexibility: Preserve the room’s long-term versatility and appeal for future homeowners.
Design Challenges:
Multiple Functions: The room was being used simultaneously as a home office, pantry, storage area, and pet space without a cohesive organizational strategy.
Insufficient Pantry Storage: The nearby pantry closet had become overcrowded and difficult to navigate.
Visual Clutter: Everyday items, pet supplies, and household necessities lacked dedicated storage locations.
Unused Potential: Despite its generous size, the room was not contributing meaningfully to the home’s overall functionality.
Balancing Practicality and Style: The homeowners wanted substantial storage without creating a space that felt overly utilitarian.
Design Solutions:
Purpose-Built Storage Plan: Custom cabinetry was designed to support multiple functions within a unified storage system, allowing the room to serve as a mudroom, pantry extension, household hub, and pet station.
Expanded Pantry Capacity: Floor-to-ceiling cabinetry, a secondary refrigerator, and extensive drawer storage dramatically increased food storage and organization capabilities.
Hidden Organization: Closed cabinetry conceals household items, sports gear, pet supplies, and everyday clutter, creating a calm and orderly appearance.
Full-Room Transformation: Rather than simply adding cabinets to one wall, the design reimagined the entire room, utilizing its footprint to create a true family command center.
Furniture-Inspired Cabinetry: Warm wood finishes, decorative hardware, open display shelving, and thoughtful detailing elevate the room beyond pure utility, helping it feel like a natural extension of the home’s design.
The most successful remodeling projects often solve problems homeowners have simply learned to live with. In this case, a room that once served several purposes — but excelled at none — was transformed into one of the hardest-working spaces in the home.
Today, groceries, pet supplies, seasonal gear, household essentials, and daily routines all have a designated place. Even the family’s dogs were thoughtfully considered, with a built-in resting area integrated into the cabinetry. The result is a room that feels remarkably organized despite supporting countless everyday activities — a reflection of how thoughtful design can bring clarity, efficiency, and calm to the busiest parts of family life.
9