
Search results for "Footing" in Home Design Ideas

 Visbeen Architects
Builder: J. Peterson Homes
Interior Designer: Francesca Owens
Photographers: Ashley Avila Photography, Bill Hebert, & FulView
Capped by a picturesque double chimney and distinguished by its distinctive roof lines and patterned brick, stone and siding, Rookwood draws inspiration from Tudor and Shingle styles, two of the world’s most enduring architectural forms. Popular from about 1890 through 1940, Tudor is characterized by steeply pitched roofs, massive chimneys, tall narrow casement windows and decorative half-timbering. Shingle’s hallmarks include shingled walls, an asymmetrical façade, intersecting cross gables and extensive porches. A masterpiece of wood and stone, there is nothing ordinary about Rookwood, which combines the best of both worlds.
Once inside the foyer, the 3,500-square foot main level opens with a 27-foot central living room with natural fireplace. Nearby is a large kitchen featuring an extended island, hearth room and butler’s pantry with an adjacent formal dining space near the front of the house. Also featured is a sun room and spacious study, both perfect for relaxing, as well as two nearby garages that add up to almost 1,500 square foot of space. A large master suite with bath and walk-in closet which dominates the 2,700-square foot second level which also includes three additional family bedrooms, a convenient laundry and a flexible 580-square-foot bonus space. Downstairs, the lower level boasts approximately 1,000 more square feet of finished space, including a recreation room, guest suite and additional storage.

 DEANE Inc | Distinctive Design & Cabinetry
The new floor plan design made more effective use of the space, accommodating multiple renovation needs into the kitchen. The new layout created an open galley kitchen with a 13 1/2′ Island with seating at each end, a cool-grey custom banquette with 2 tables.

 Truitt and White Window and Door Showroom
This 264 square foot prefab home was packaged and brought to the client’s property as just 64 flatpacked components, and assembled from start to finish in six weeks.
AVAVA believes that beautiful design and a commitment to sustainability can work together with the efficiency of prefab to deliver the highest quality housing that the average citizen can afford. This project is intended as a future retirement retreat for a professional couple currently living in San Francisco. It was permitted as a residential secondary dwelling unit according to the planning code in the city of Livermore.
Named Britespace, our prefab models feature a 12’x16’ window wall, and a 14’ ceiling that fills the home with natural light. The interior can be fitted with a full kitchen or simple counter and wetbar, and a full or half bath – or left open for office or guest bedroom use. The Britespace is available in 264, 352, and 480 square foot sizes, and comes in a limited number of design options for interior and exterior finishes.
AVAVA Systems is a full-service prefab flatpack home provider specializing in Accessory Dwelling Unit (ADU) products, and delivering projects from planning and permitting through construction.
Find the right local pro for your project
 Dale Sheppard

Bathroom - victorian bathroom idea in Vancouver with medium tone wood cabinets and blue walls
 Before and After Builders, Inc.
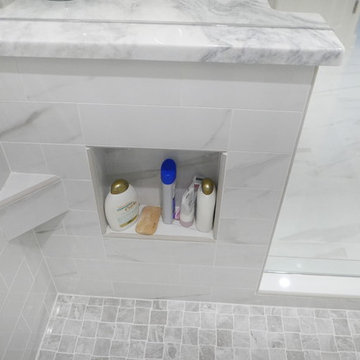
Mayfair 4" x 12" Volakas Grigio subway shower wall tile! Custom foot stoop with custom recess/niche in the knee wall of the shower!1
Large transitional master white tile and porcelain tile porcelain tile and white floor bathroom photo in Other with shaker cabinets, white cabinets, a two-piece toilet, beige walls, an undermount sink, marble countertops, a hinged shower door and white countertops
Large transitional master white tile and porcelain tile porcelain tile and white floor bathroom photo in Other with shaker cabinets, white cabinets, a two-piece toilet, beige walls, an undermount sink, marble countertops, a hinged shower door and white countertops





Sponsored
Columbus, OH

Wannemacher Interiors
Customized Award-Winning Interior Design Solutions in Franklin Cnty OH



 Erin Lau Landscape Design- Seattle
Erin Lau
This is an example of a traditional landscaping in Seattle.
This is an example of a traditional landscaping in Seattle.

 Samantha Kleinknecht Landscape Design
Inspiration for a contemporary backyard landscaping in Toronto.
 Sea Green Designs
Michelle Scotto Trani

Claw-foot bathtub - mid-sized traditional 3/4 porcelain tile claw-foot bathtub idea in New York with a two-piece toilet and green walls
Claw-foot bathtub - mid-sized traditional 3/4 porcelain tile claw-foot bathtub idea in New York with a two-piece toilet and green walls
 Highland Studio Co.

Example of a transitional black and white tile and mosaic tile light wood floor, beige floor and double-sink bathroom design in Providence with shaker cabinets, medium tone wood cabinets, white walls, an undermount sink, gray countertops and a built-in vanity

 Bosler Earth Design
Fire pit seating area with fountain and pathway to upper level landscape.
©Daniel Bosler Photography
Design ideas for a large contemporary drought-tolerant backyard concrete paver landscaping in Los Angeles with a fire pit.
Design ideas for a large contemporary drought-tolerant backyard concrete paver landscaping in Los Angeles with a fire pit.

Sponsored
Fredericksburg, OH

High Point Cabinets
Columbus' Experienced Custom Cabinet Builder | 4x Best of Houzz Winner
 Missy Stewart Designs
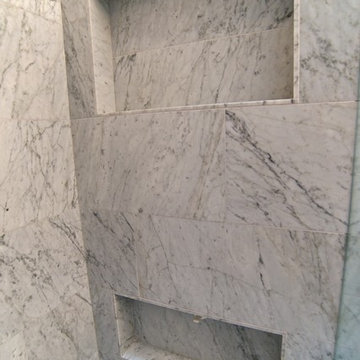
In a small shower it is nice to have a shampoo shelf and a foot shelf. Great instead of popping out to indent the foot rest so as not to take up precious space. Photo by Owen Fisher

 Haven Design and Construction
The sophisticated study adds a touch of moodiness to the home. Our team custom designed the 12' tall built in bookcases and wainscoting to add some much needed architectural detailing to the plain white space and 22' tall walls. A hidden pullout drawer for the printer and additional file storage drawers add function to the home office. The windows are dressed in contrasting velvet drapery panels and simple sophisticated woven window shades. The woven textural element is picked up again in the area rug, the chandelier and the caned guest chairs. The ceiling boasts patterned wallpaper with gold accents. A natural stone and iron desk and a comfortable desk chair complete the space.

 Boyce Design + Build
The upper deck includes Ipe flooring, an outdoor kitchen with concrete countertops, and panoramic doors that provide instant indoor/outdoor living. Waterfall steps lead to the lower deck's artificial turf area. The ground level features custom concrete pavers, fire pit, open framed pergola with day bed and under decking system.
 Visbeen Architects
The best of past and present architectural styles combine in this welcoming, farmhouse-inspired design. Clad in low-maintenance siding, the distinctive exterior has plenty of street appeal, with its columned porch, multiple gables, shutters and interesting roof lines. Other exterior highlights included trusses over the garage doors, horizontal lap siding and brick and stone accents. The interior is equally impressive, with an open floor plan that accommodates today’s family and modern lifestyles. An eight-foot covered porch leads into a large foyer and a powder room. Beyond, the spacious first floor includes more than 2,000 square feet, with one side dominated by public spaces that include a large open living room, centrally located kitchen with a large island that seats six and a u-shaped counter plan, formal dining area that seats eight for holidays and special occasions and a convenient laundry and mud room. The left side of the floor plan contains the serene master suite, with an oversized master bath, large walk-in closet and 16 by 18-foot master bedroom that includes a large picture window that lets in maximum light and is perfect for capturing nearby views. Relax with a cup of morning coffee or an evening cocktail on the nearby covered patio, which can be accessed from both the living room and the master bedroom. Upstairs, an additional 900 square feet includes two 11 by 14-foot upper bedrooms with bath and closet and a an approximately 700 square foot guest suite over the garage that includes a relaxing sitting area, galley kitchen and bath, perfect for guests or in-laws.

Sponsored
Columbus, OH

Hope Restoration & General Contracting
Columbus Design-Build, Kitchen & Bath Remodeling, Historic Renovations
 Copper Sky Design + Remodel
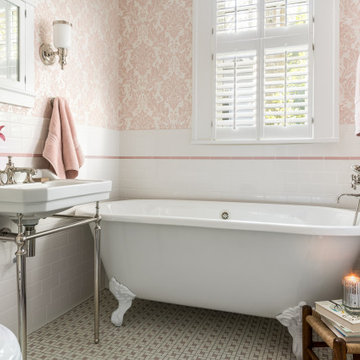
This first floor bathroom renovation in a lovely historic Tudor, built in 1921, boasts character with its soft pink hue and delicate details. Copper Sky Design + Remodel took great care to maintain the original charm of this gorgeous home. The regal cast iron clawfoot tub is reminiscent of the time period the original home was built. Personality abounds in this small bathroom as the polished nickel fixtures offer a perfect complement to the pink and white tile and wallpaper used throughout.
 Melone Cloughen Interiors
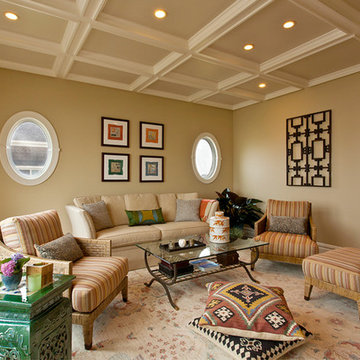
Example of a mid-sized classic enclosed medium tone wood floor family room design in New York with beige walls, no fireplace and no tv
 Connie Anderson Photography
Connie Anderson Photography
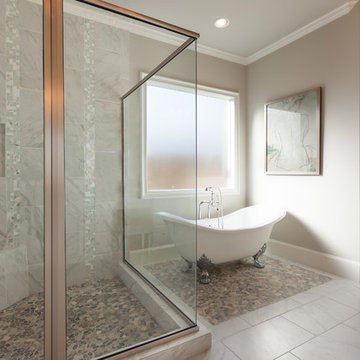
Large trendy master gray tile and ceramic tile pebble tile floor bathroom photo in Houston with a drop-in sink, raised-panel cabinets, white cabinets, granite countertops and beige walls
Large trendy master gray tile and ceramic tile pebble tile floor bathroom photo in Houston with a drop-in sink, raised-panel cabinets, white cabinets, granite countertops and beige walls
101