
Search results for "Footing" in Home Design Ideas
 Connie Anderson Photography
Connie Anderson Photography
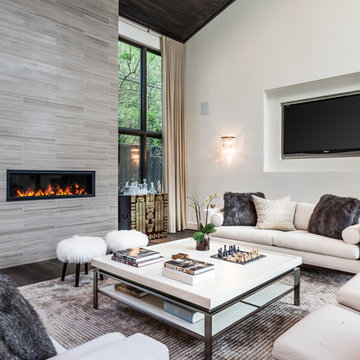
Inspiration for a mid-sized transitional open concept and formal medium tone wood floor living room remodel in Houston with white walls, a ribbon fireplace and a wall-mounted tv
Inspiration for a mid-sized transitional open concept and formal medium tone wood floor living room remodel in Houston with white walls, a ribbon fireplace and a wall-mounted tv

Inspiration for a huge rustic entryway remodel in Orange County with brown walls and a medium wood front door
 Code Construction

Inspiration for a large timeless master beige tile, brown tile and ceramic tile ceramic tile and beige floor bathroom remodel in Tampa with raised-panel cabinets, dark wood cabinets, beige walls, an undermount sink, granite countertops and a hinged shower door
Find the right local pro for your project
 Best Window Coverings

Mid-sized elegant master ceramic tile bathroom photo in Portland with white cabinets, beige walls, quartz countertops and recessed-panel cabinets
 Chango
Architecture, Interior Design, Custom Furniture Design & Art Curation by Chango & Co.
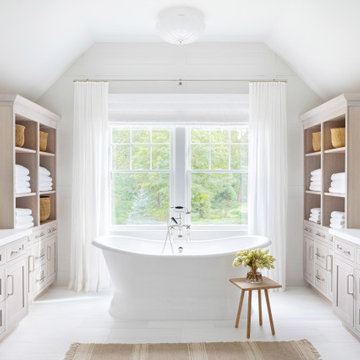
Example of a huge classic master white tile white floor bathroom design in New York with recessed-panel cabinets, light wood cabinets, a one-piece toilet, white walls, an integrated sink, marble countertops, a hinged shower door and white countertops
Example of a huge classic master white tile white floor bathroom design in New York with recessed-panel cabinets, light wood cabinets, a one-piece toilet, white walls, an integrated sink, marble countertops, a hinged shower door and white countertops
 Knickerbocker Group
Knickerbocker Group | ARCHITECT
Knickerbocker Group | BUILDER
Darren Setlow | PHOTOGRAPHER

Claw-foot bathtub - coastal multicolored tile and mosaic tile mosaic tile floor claw-foot bathtub idea in Portland Maine with white walls
Claw-foot bathtub - coastal multicolored tile and mosaic tile mosaic tile floor claw-foot bathtub idea in Portland Maine with white walls

 Alden Miller Interiors
davidduncanlivingston.com
Large elegant medium tone wood floor enclosed dining room photo in San Francisco with orange walls and no fireplace
Large elegant medium tone wood floor enclosed dining room photo in San Francisco with orange walls and no fireplace

Sponsored
Columbus, OH

Hope Restoration & General Contracting
Columbus Design-Build, Kitchen & Bath Remodeling, Historic Renovations
 Wiseman & Gale Interiors
Werner Segarra
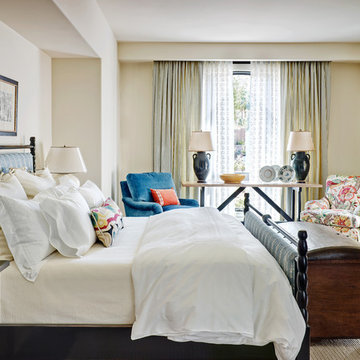
Bedroom - mid-sized mediterranean dark wood floor bedroom idea in Phoenix with white walls and no fireplace
Bedroom - mid-sized mediterranean dark wood floor bedroom idea in Phoenix with white walls and no fireplace
 John Dimaio Photography LLC
©JohnDimaioPhotography.Com

Mid-sized elegant master medium tone wood floor bedroom photo in Philadelphia with white walls
Mid-sized elegant master medium tone wood floor bedroom photo in Philadelphia with white walls
 Frank de Biasi Interiors
Frank de Biasi Interiors

Corner shower - large rustic master marble floor corner shower idea in Denver with beige walls
Corner shower - large rustic master marble floor corner shower idea in Denver with beige walls
 StoneWorks, Inc.

The nuetral colors + natural textiles in the master bedroom exude the feeling of tranquility. Like so much of the home, this space is flooded with natural light.
 Wadia Associates

Bedroom - large coastal master dark wood floor and brown floor bedroom idea in New York with white walls and no fireplace
 Fiorentino Group Architects
Rob Karosis

Bathroom - mid-sized coastal master gray tile ceramic tile bathroom idea in Portland Maine with shaker cabinets, white cabinets, white walls, an undermount sink and marble countertops
Bathroom - mid-sized coastal master gray tile ceramic tile bathroom idea in Portland Maine with shaker cabinets, white cabinets, white walls, an undermount sink and marble countertops
Sponsored
Columbus, OH
Hope Restoration & General Contracting
Columbus Design-Build, Kitchen & Bath Remodeling, Historic Renovations


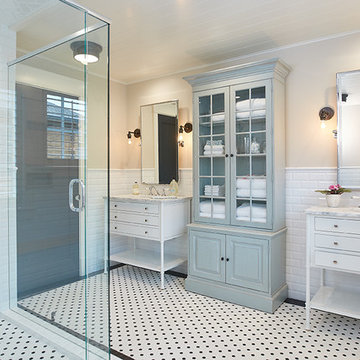
 Visbeen Architects
Builder: J. Peterson Homes
Interior Design: Vision Interiors by Visbeen
Photographer: Ashley Avila Photography
The best of the past and present meet in this distinguished design. Custom craftsmanship and distinctive detailing give this lakefront residence its vintage flavor while an open and light-filled floor plan clearly mark it as contemporary. With its interesting shingled roof lines, abundant windows with decorative brackets and welcoming porch, the exterior takes in surrounding views while the interior meets and exceeds contemporary expectations of ease and comfort. The main level features almost 3,000 square feet of open living, from the charming entry with multiple window seats and built-in benches to the central 15 by 22-foot kitchen, 22 by 18-foot living room with fireplace and adjacent dining and a relaxing, almost 300-square-foot screened-in porch. Nearby is a private sitting room and a 14 by 15-foot master bedroom with built-ins and a spa-style double-sink bath with a beautiful barrel-vaulted ceiling. The main level also includes a work room and first floor laundry, while the 2,165-square-foot second level includes three bedroom suites, a loft and a separate 966-square-foot guest quarters with private living area, kitchen and bedroom. Rounding out the offerings is the 1,960-square-foot lower level, where you can rest and recuperate in the sauna after a workout in your nearby exercise room. Also featured is a 21 by 18-family room, a 14 by 17-square-foot home theater, and an 11 by 12-foot guest bedroom suite.
 John H. Hatheway Jr., Architects
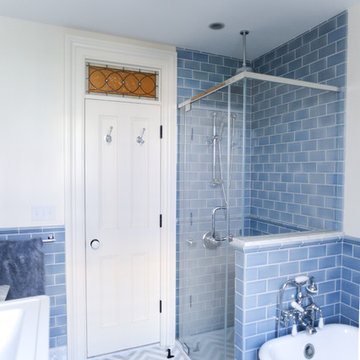
Inspiration for a timeless blue tile and subway tile bathroom remodel in New York with white walls
 Wanderlust Photography
Wanderlust Photography, Sami Kennedy

Example of a beach style backyard tile outdoor patio shower design in Miami
Example of a beach style backyard tile outdoor patio shower design in Miami

Sponsored
Fredericksburg, OH

High Point Cabinets
Columbus' Experienced Custom Cabinet Builder | 4x Best of Houzz Winner
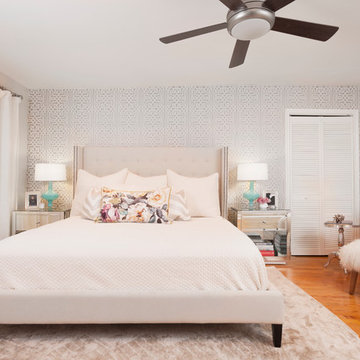

 Viola Interior Design, LLC
Tom Crane Photography

Example of a mid-sized transitional gender-neutral carpeted and beige floor nursery design in Philadelphia with multicolored walls
Example of a mid-sized transitional gender-neutral carpeted and beige floor nursery design in Philadelphia with multicolored walls

 Adeeni Design Group
Architecture: Sutro Architects
Contractor: Larsen Builders
Photography: David Duncan Livingston
Mid-sized transitional formal and enclosed living room photo in San Francisco with blue walls, a standard fireplace and no tv
Mid-sized transitional formal and enclosed living room photo in San Francisco with blue walls, a standard fireplace and no tv
62