
Search results for "Footing" in Home Design Ideas
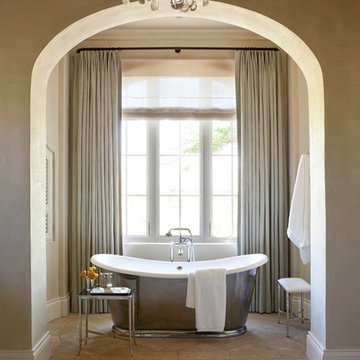
 Candelaria Design Associates
Large elegant master porcelain tile and beige floor claw-foot bathtub photo in Phoenix with beige walls

 Linda Hoffman Interiors
Inspiration for a transitional dark wood floor and brown floor family room remodel in New York with white walls and a wall-mounted tv

 Vision Interiors
The best of the past and present meet in this distinguished design. Custom craftsmanship and distinctive detailing give this lakefront residence its vintage flavor while an open and light-filled floor plan clearly mark it as contemporary. With its interesting shingled roof lines, abundant windows with decorative brackets and welcoming porch, the exterior takes in surrounding views while the interior meets and exceeds contemporary expectations of ease and comfort. The main level features almost 3,000 square feet of open living, from the charming entry with multiple window seats and built-in benches to the central 15 by 22-foot kitchen, 22 by 18-foot living room with fireplace and adjacent dining and a relaxing, almost 300-square-foot screened-in porch. Nearby is a private sitting room and a 14 by 15-foot master bedroom with built-ins and a spa-style double-sink bath with a beautiful barrel-vaulted ceiling. The main level also includes a work room and first floor laundry, while the 2,165-square-foot second level includes three bedroom suites, a loft and a separate 966-square-foot guest quarters with private living area, kitchen and bedroom. Rounding out the offerings is the 1,960-square-foot lower level, where you can rest and recuperate in the sauna after a workout in your nearby exercise room. Also featured is a 21 by 18-family room, a 14 by 17-square-foot home theater, and an 11 by 12-foot guest bedroom suite.
Photography: Ashley Avila Photography & Fulview Builder: J. Peterson Homes Interior Design: Vision Interiors by Visbeen
Find the right local pro for your project

 Martha's Vineyard Interior Design
Designer: Liane Thomas
Interior Photography: Michael J. Lee
Exterior Photography: Eric Roth
Inspiration for a coastal master medium tone wood floor and beige floor bedroom remodel in Boston with white walls
Inspiration for a coastal master medium tone wood floor and beige floor bedroom remodel in Boston with white walls

 x8 Property and Design
A fresh take on the Victorian style bathroom with bright elements and patterns.
Bathroom - small contemporary master gray tile and ceramic tile ceramic tile and gray floor bathroom idea in Other with recessed-panel cabinets, medium tone wood cabinets, a two-piece toilet, white walls and white countertops
Bathroom - small contemporary master gray tile and ceramic tile ceramic tile and gray floor bathroom idea in Other with recessed-panel cabinets, medium tone wood cabinets, a two-piece toilet, white walls and white countertops
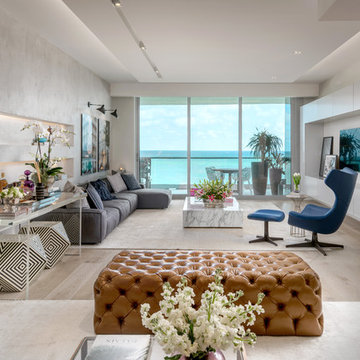
 DESIGN SOLUTIONS
Inspiration for a large contemporary open concept light wood floor and beige floor living room remodel in Miami with white walls and a wall-mounted tv
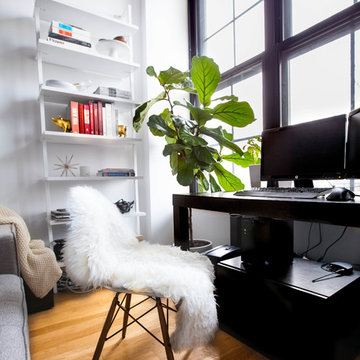
 Elaine Musiwa
Elaine Musiwa © 2015 Houzz
Creative Assistant: Omar Ammar
Trendy freestanding desk medium tone wood floor study room photo in New York with white walls
Trendy freestanding desk medium tone wood floor study room photo in New York with white walls

Sponsored
Columbus, OH

Hope Restoration & General Contracting
Columbus Design-Build, Kitchen & Bath Remodeling, Historic Renovations
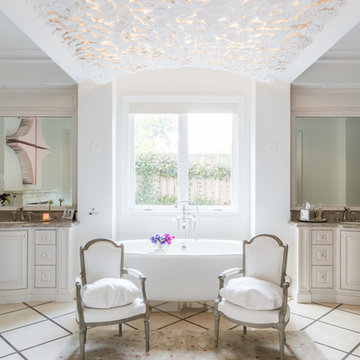
 Janet Gust Design Group
Inspiration for a transitional master claw-foot bathtub remodel in Houston with white cabinets and white walls
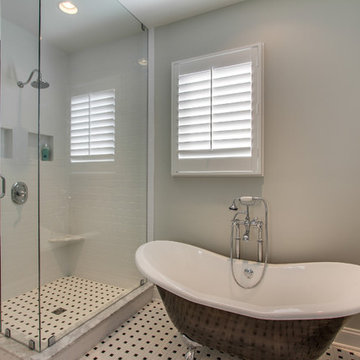
 The Kingston Group - Remodeling Specialists
Bathroom - mid-sized traditional white tile and subway tile ceramic tile bathroom idea in Nashville with an undermount sink, raised-panel cabinets, white cabinets, marble countertops, a two-piece toilet and white walls
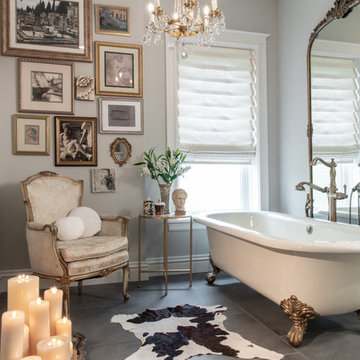
 RSI Kitchen & Bath
Claw-foot bathtub - large traditional master porcelain tile and gray floor claw-foot bathtub idea in St Louis with gray walls

 CBB Design Firm
Stunning overhaul of a 1980's home into a 21st century gorgeous master bathroom.
Example of a large classic 3/4 marble tile double-sink and multicolored floor bathroom design in Charlotte with gray cabinets, a floating vanity, beige walls and a hinged shower door
Example of a large classic 3/4 marble tile double-sink and multicolored floor bathroom design in Charlotte with gray cabinets, a floating vanity, beige walls and a hinged shower door

 SquareFoot
Example of a transitional freestanding desk light wood floor and wallpaper craft room design in Edinburgh
 Elizabeth Arias Interiors
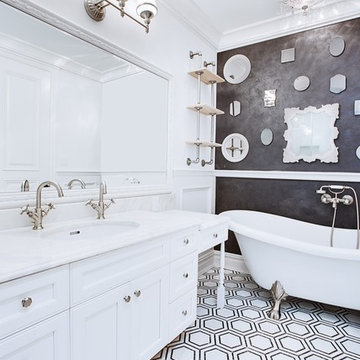
Claw-foot bathtub - traditional claw-foot bathtub idea in New York with an undermount sink, recessed-panel cabinets, white cabinets and gray walls

Sponsored
Fredericksburg, OH

High Point Cabinets
Columbus' Experienced Custom Cabinet Builder | 4x Best of Houzz Winner
 Distinctive Building Group

Large trendy master white tile and marble tile marble floor and white floor bathroom photo in DC Metro with a one-piece toilet, white walls, an undermount sink, open cabinets, gray cabinets and marble countertops
 Cathie Hong Interiors
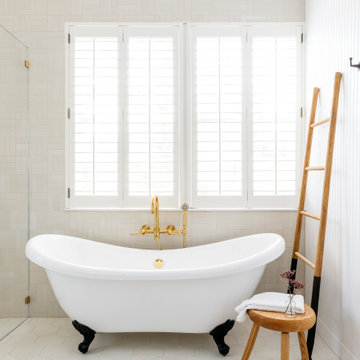
This project was a joy to work on, as we married our firm’s modern design aesthetic with the client’s more traditional and rustic taste. We gave new life to all three bathrooms in her home, making better use of the space in the powder bathroom, optimizing the layout for a brother & sister to share a hall bath, and updating the primary bathroom with a large curbless walk-in shower and luxurious clawfoot tub. Though each bathroom has its own personality, we kept the palette cohesive throughout all three.
 Our Town Plans
Our Town Plans

Inspiration for a timeless painted wood floor bathroom remodel in Miami with a drop-in sink, shaker cabinets, white cabinets, wood countertops and white walls
Inspiration for a timeless painted wood floor bathroom remodel in Miami with a drop-in sink, shaker cabinets, white cabinets, wood countertops and white walls
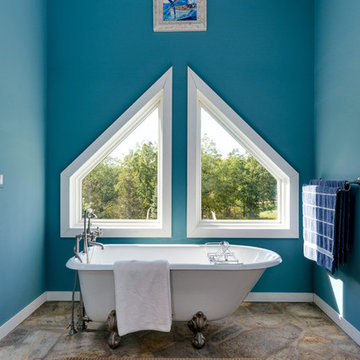
 Stylish Detroit
©2015 Andy Schwartz - Stylish Detroit Photography
Transitional claw-foot bathtub photo in Detroit with blue walls
Transitional claw-foot bathtub photo in Detroit with blue walls

Sponsored
Fredericksburg, OH
High Point Cabinets
Columbus' Experienced Custom Cabinet Builder | 4x Best of Houzz Winner

 Hugh Jefferson Randolph Architects
Jacob Bodkin
Claw-foot bathtub - traditional master claw-foot bathtub idea in Austin with medium tone wood cabinets, an undermount sink and raised-panel cabinets
Claw-foot bathtub - traditional master claw-foot bathtub idea in Austin with medium tone wood cabinets, an undermount sink and raised-panel cabinets

 Brooke Wagner Design
Transitional dark wood floor family room photo in San Francisco with multicolored walls, a standard fireplace and a brick fireplace
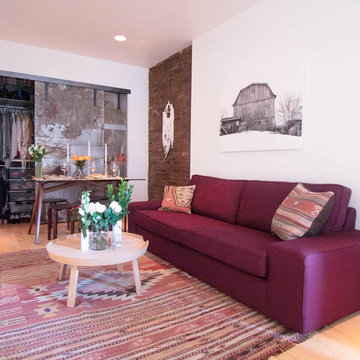
 Sarah Seung-McFarland
Photo: Sarah Seung-McFarland © 2017 Houzz
Example of an eclectic living room design in New York
Example of an eclectic living room design in New York
73