
Search results for "Footing" in Home Design Ideas

 Heloisa Malaga
Bathroom - mid-sized shabby-chic style master medium tone wood floor bathroom idea in Other with open cabinets, multicolored walls and a vessel sink

 bgoDesigns
Living room - 1960s formal and open concept light wood floor and beige floor living room idea in Chicago with white walls, a ribbon fireplace and a metal fireplace

Find the right local pro for your project
 Connie Anderson Photography
Connie Anderson Photography

Jamestown Estate Homes
Large trendy master gray tile and ceramic tile mosaic tile floor bathroom photo in Houston with a drop-in sink, raised-panel cabinets, white cabinets, granite countertops and yellow walls
Large trendy master gray tile and ceramic tile mosaic tile floor bathroom photo in Houston with a drop-in sink, raised-panel cabinets, white cabinets, granite countertops and yellow walls
 EUROPA TILE & STONE

Inspiration for a mid-sized farmhouse 3/4 black and white tile and subway tile ceramic tile and multicolored floor claw-foot bathtub remodel in Baltimore with a two-piece toilet, blue walls and a pedestal sink
 Peninsula Construction Service, LLC
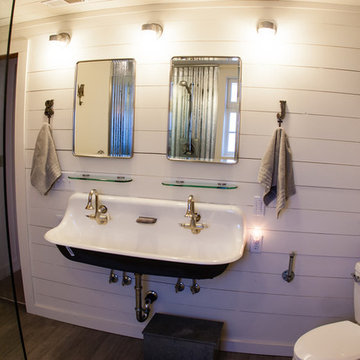
Mid-sized farmhouse master medium tone wood floor bathroom photo in Seattle with open cabinets, white cabinets, a two-piece toilet, white walls and a trough sink
 Visbeen Architects
Builder: J. Peterson Homes
Interior Design: Vision Interiors by Visbeen
Photographer: Ashley Avila Photography

The best of the past and present meet in this distinguished design. Custom craftsmanship and distinctive detailing give this lakefront residence its vintage flavor while an open and light-filled floor plan clearly mark it as contemporary. With its interesting shingled roof lines, abundant windows with decorative brackets and welcoming porch, the exterior takes in surrounding views while the interior meets and exceeds contemporary expectations of ease and comfort. The main level features almost 3,000 square feet of open living, from the charming entry with multiple window seats and built-in benches to the central 15 by 22-foot kitchen, 22 by 18-foot living room with fireplace and adjacent dining and a relaxing, almost 300-square-foot screened-in porch. Nearby is a private sitting room and a 14 by 15-foot master bedroom with built-ins and a spa-style double-sink bath with a beautiful barrel-vaulted ceiling. The main level also includes a work room and first floor laundry, while the 2,165-square-foot second level includes three bedroom suites, a loft and a separate 966-square-foot guest quarters with private living area, kitchen and bedroom. Rounding out the offerings is the 1,960-square-foot lower level, where you can rest and recuperate in the sauna after a workout in your nearby exercise room. Also featured is a 21 by 18-family room, a 14 by 17-square-foot home theater, and an 11 by 12-foot guest bedroom suite.

Sponsored
Columbus, OH

Hope Restoration & General Contracting
Columbus Design-Build, Kitchen & Bath Remodeling, Historic Renovations
 Hawkins Interiors
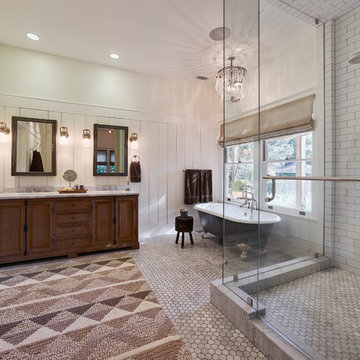
Inspiration for a timeless white tile mosaic tile floor bathroom remodel in Other with dark wood cabinets, white walls, an undermount sink and raised-panel cabinets
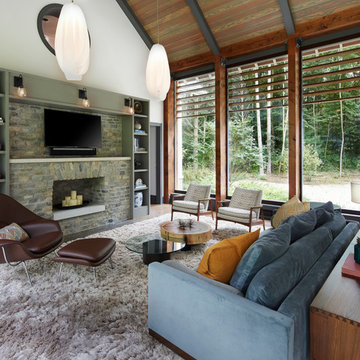
 Morgante Wilson Architects
Morgante Wilson Architects designed this custom fireplace with built in bookcase surround. The cathedral ceiling adds volume and draws in the light from outside.

 Shannon Ggem Design

Example of a small transitional white tile gray floor and single-sink bathroom design in Los Angeles with recessed-panel cabinets, white cabinets, white walls, an undermount sink, gray countertops and a built-in vanity
 Creative Touch Interiors
Photography: Julie Soefer

Bathroom - huge mediterranean kids' white tile and stone tile marble floor bathroom idea in Houston with a vessel sink, glass-front cabinets, white cabinets, marble countertops, a two-piece toilet and pink walls
Bathroom - huge mediterranean kids' white tile and stone tile marble floor bathroom idea in Houston with a vessel sink, glass-front cabinets, white cabinets, marble countertops, a two-piece toilet and pink walls

 City Homes, LLC
Claw-foot bathtub - mid-sized coastal master ceramic tile and white floor claw-foot bathtub idea in Minneapolis with shaker cabinets, white cabinets, white walls, an undermount sink, marble countertops and white countertops

Sponsored
Fredericksburg, OH

High Point Cabinets
Columbus' Experienced Custom Cabinet Builder | 4x Best of Houzz Winner

 dRemodeling Design-Build
A unique feature that was added in the shower was a foot rest bar.
Example of a mid-sized transitional master white tile and subway tile ceramic tile bathroom design in Philadelphia with white cabinets, blue walls, an undermount sink, marble countertops, flat-panel cabinets and a two-piece toilet
Example of a mid-sized transitional master white tile and subway tile ceramic tile bathroom design in Philadelphia with white cabinets, blue walls, an undermount sink, marble countertops, flat-panel cabinets and a two-piece toilet
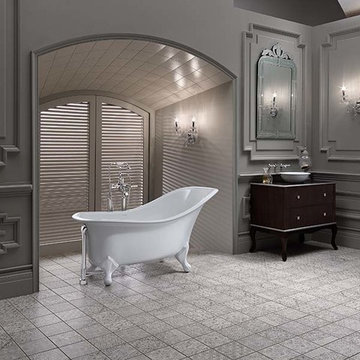
 Buffalo Plumbing Showroom
Example of a large classic master gray tile and ceramic tile ceramic tile claw-foot bathtub design in New York with a vessel sink, dark wood cabinets, granite countertops and gray walls

 Cummings Architecture + Interiors
Bathroom - mid-sized cottage kids' marble floor, blue floor, single-sink and wallpaper bathroom idea in Boston with beaded inset cabinets, blue cabinets, blue walls, an undermount sink, quartz countertops, a hinged shower door, white countertops and a built-in vanity
 Impact Remodeling and Construction
Photos by Bennett Frank McCarthy Architects, Inc

Example of a transitional master white tile and subway tile mosaic tile floor and black floor bathroom design in DC Metro with a two-piece toilet, white walls, a pedestal sink, marble countertops, a hinged shower door and white countertops
Example of a transitional master white tile and subway tile mosaic tile floor and black floor bathroom design in DC Metro with a two-piece toilet, white walls, a pedestal sink, marble countertops, a hinged shower door and white countertops

Sponsored
Fredericksburg, OH
High Point Cabinets
Columbus' Experienced Custom Cabinet Builder | 4x Best of Houzz Winner
 Visbeen Architects
Builder: J. Peterson Homes
Interior Design: Vision Interiors by Visbeen
Photographer: Ashley Avila Photography

The best of the past and present meet in this distinguished design. Custom craftsmanship and distinctive detailing give this lakefront residence its vintage flavor while an open and light-filled floor plan clearly mark it as contemporary. With its interesting shingled roof lines, abundant windows with decorative brackets and welcoming porch, the exterior takes in surrounding views while the interior meets and exceeds contemporary expectations of ease and comfort. The main level features almost 3,000 square feet of open living, from the charming entry with multiple window seats and built-in benches to the central 15 by 22-foot kitchen, 22 by 18-foot living room with fireplace and adjacent dining and a relaxing, almost 300-square-foot screened-in porch. Nearby is a private sitting room and a 14 by 15-foot master bedroom with built-ins and a spa-style double-sink bath with a beautiful barrel-vaulted ceiling. The main level also includes a work room and first floor laundry, while the 2,165-square-foot second level includes three bedroom suites, a loft and a separate 966-square-foot guest quarters with private living area, kitchen and bedroom. Rounding out the offerings is the 1,960-square-foot lower level, where you can rest and recuperate in the sauna after a workout in your nearby exercise room. Also featured is a 21 by 18-family room, a 14 by 17-square-foot home theater, and an 11 by 12-foot guest bedroom suite.
 Priester's Custom Contracting, LLC
Holger Obenaus Photography
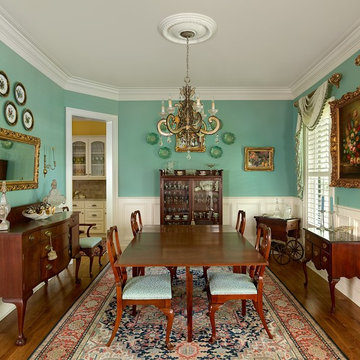
Elegant medium tone wood floor enclosed dining room photo in Charleston with blue walls
Elegant medium tone wood floor enclosed dining room photo in Charleston with blue walls

 EcoDomo
Utility room - contemporary utility room idea in DC Metro with flat-panel cabinets, gray cabinets, wood countertops, a side-by-side washer/dryer and beige walls
76