
Search results for "Footpath" in Home Design Ideas
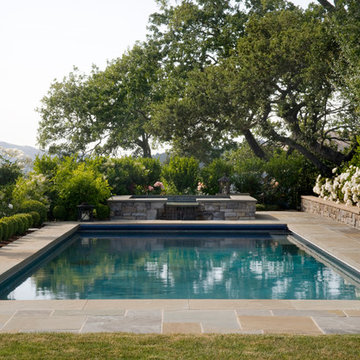
 David Thorne Landscape Architect
With a background in interior design, our client had a clear vision of the palette and classic look they desired in the garden. They wanted to achieve clean, simple lines, and to use restraint when choosing the planting palette.
The green tapestry with mostly white flowers and formal framework complements the bluestone and wall stone.
Photography by Lee Ann White
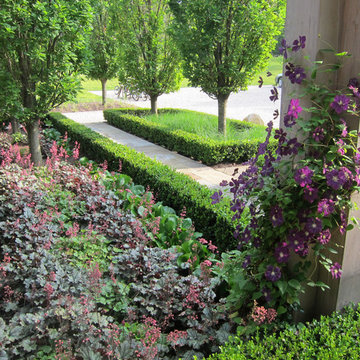
 Hudson Berkshire LLC
This is an example of a large traditional backyard stone formal garden in New York.
Find the right local pro for your project
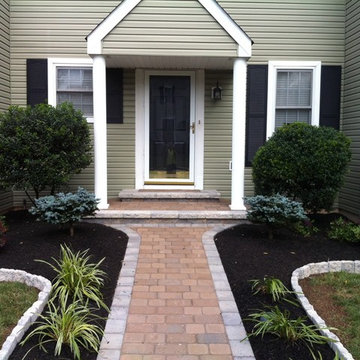
 Chesco Landscaping, Inc.
Inspiration for a traditional full sun front yard stone landscaping in Philadelphia.
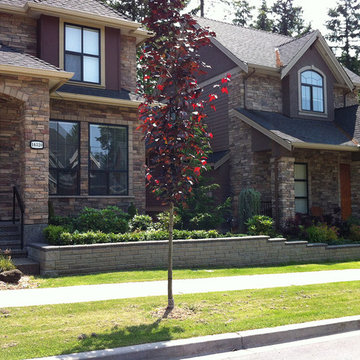
 Allan Block Retaining Wall and Patio Wall Systems
A retaining wall was used to add front planting areas that were running down a slope. This was a perfect solution for both homes. Product used - Allan Block - AB Collection.
Photo by Allan Block Retaining Walls
 JMB Architect, LTD.
Kristin Petro Interiors, Inc.

Trendy concrete floor and gray floor entryway photo in Chicago with beige walls and a light wood front door
Trendy concrete floor and gray floor entryway photo in Chicago with beige walls and a light wood front door
 Fouad Talout - Talout International LLC

Custom-built in 1995, 4-level home with 5 bedrooms, 4.5 baths. Set HIGH above the Potomac River on 2.44 acres in McLean, VA, with approx. 152 feet of river frontage with footpath access for canoeing, kayaking, fishing, and water enjoyment. Breathtaking river views from nearly every room and balconies across the rear of the home.

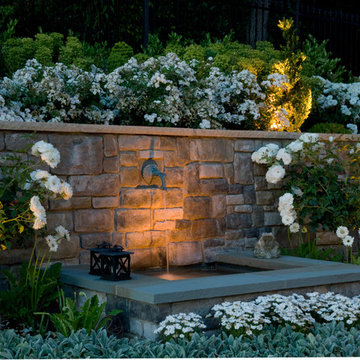 David Thorne Landscape Architect
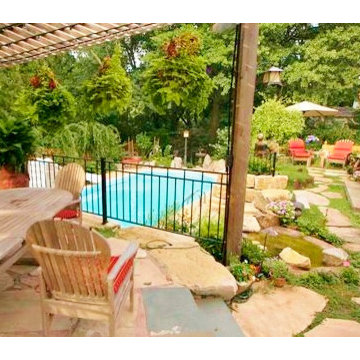
Elegant, understated fountains are focal points from within the house.
Photography by Lee Ann White
Inspiration for a traditional landscaping in San Francisco.
Inspiration for a traditional landscaping in San Francisco.
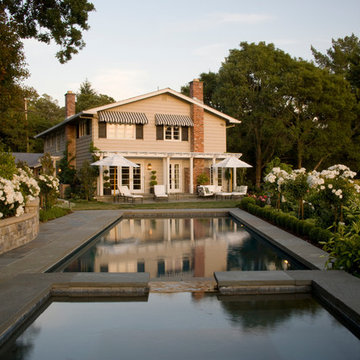 David Thorne Landscape Architect
With a background in interior design, our client had a clear vision of the palette and classic look they desired in the garden. They wanted to achieve clean, simple lines, and to use restraint when choosing the planting palette.
The green tapestry with mostly white flowers and formal framework complements the bluestone and wall stone.
Photography by Lee Ann White
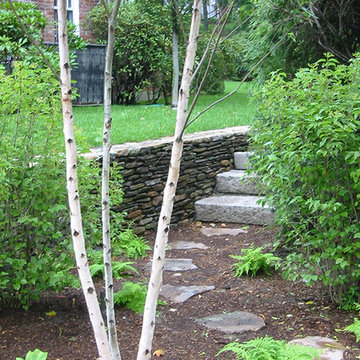
 Implement Studio
This footpath marks a friends and neighbors path through a side garden leading up to the lawn terrace level. The garden sits at the corner of the lot and surrounds an existing post office box creating a casual neighborhood meeting space.
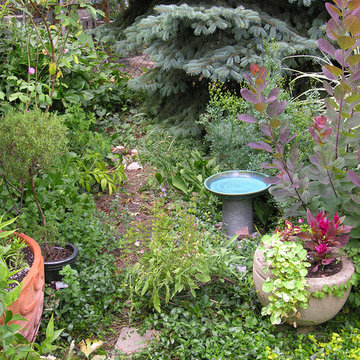
 Artistry Landscape Design
A stone urn, a ceramic birdbath, and a rosemary topiary are points of interest along a garden path.
This is an example of a contemporary partial sun backyard landscaping in Chicago for spring.
This is an example of a contemporary partial sun backyard landscaping in Chicago for spring.
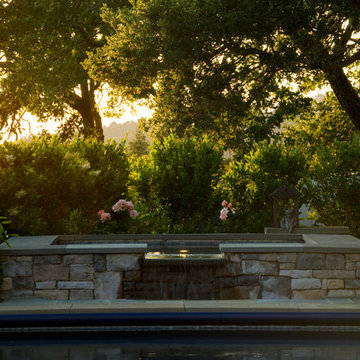 David Thorne Landscape Architect
The green tapestry with mostly white flowers and formal framework complements the bluestone and wall stone. The simple planting scheme enhances the natural surroundings rather than creating distraction.
Photography by Lee Ann White


 Peabody Landscape Group
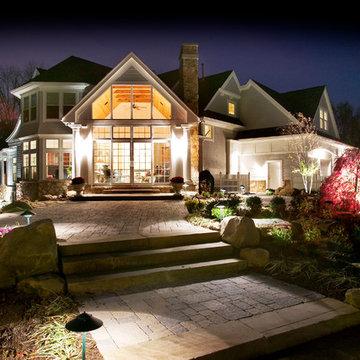
Ensuring both beauty and safety, the landscape lighting is meticulously placed to illuminate the striking outcroppings and highlight the lush plantings. It also guides the footpath, guaranteeing safe stepping and enhancing the property's nocturnal allure.
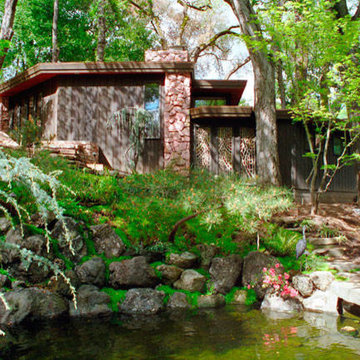
 William Fisher Architecture, Inc.
W. Fisher
Mid-sized mountain style brown split-level wood exterior home photo in San Francisco
Mid-sized mountain style brown split-level wood exterior home photo in San Francisco
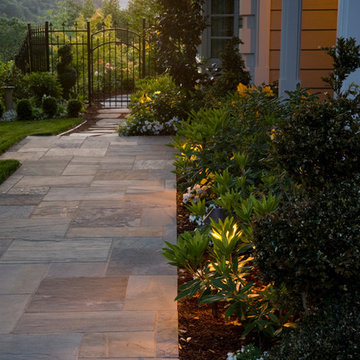 David Thorne Landscape Architect
The green tapestry with mostly white flowers and formal framework complements the bluestone.
Photography by Lee Ann White
Design ideas for a traditional landscaping in San Francisco.
Design ideas for a traditional landscaping in San Francisco.

 Architectural Gardens, Inc
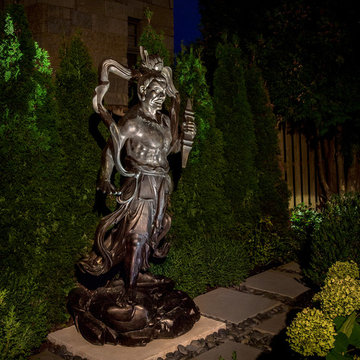
An oblique footpath treats visitors to a dramatically lit sculpture of a Japanese temple guard called Agyo. Buddhists believe the guards ward off evil spirits.
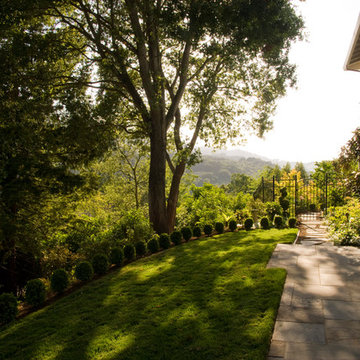 David Thorne Landscape Architect
The green tapestry with mostly white flowers and formal framework complements the bluestone. Artfully-placed iron accents, boxwood topiaries, and tree roses provide architectural punctuation points.
Lee Ann White
4