
Search results for "Footpath" in Home Design Ideas
 Kerry Lewis Landscape Architecture

Pool - mid-sized country courtyard stone and rectangular pool idea in Boston

 LID Landscapes

Using existing materials, we were able to seamlessly incorporate a water feature into this cozy courtyard. We extended the existing concrete patio into the yard with a patio made of porcelain and connected it to the guest house with a stepper path. Accents of black Mexican beach pebbles are incorporated throughout the landscape with a diverse collection of shrubs and perennials. This project is located in Boulder, Colorado.
Find the right local pro for your project
 Titan Homes

The outside of this house features a stream that winds from one side of the property to the other. There are paver stone pathways that lead from each side of the house to the main entrance plus one that leads you from the front of the house through the beautiful kitchen side vegetable garden to the back trex deck. The landscaping has a mix of mature trees, bushes, and tons of flowers including pine trees, boxwoods, roses, petunias, daisies, dahlias, bleeding hearts and more.
 Fouad Talout - Talout International LLC

Lower level / recreation room / entertaining room: Custom-built in 1995, 4-level home with 5 bedrooms, 4.5 baths. Set HIGH above the Potomac River on 2.44 acres in McLean, VA, with approx. 152 feet of river frontage with footpath access for canoeing, kayaking, fishing, and water enjoyment. Breathtaking river views from nearly every room and balconies across the rear of the home.

 California Closets of Tennessee
This man cave incorporates masculine design elements–and wine storage–to create a well-appointed retreat for the refined man.
Shed - large industrial detached shed idea in Nashville
Shed - large industrial detached shed idea in Nashville
 Gravel and Green

Photo of a mid-sized modern drought-tolerant and shade front yard gravel garden path in Los Angeles.
 Paul R. Maina Builders
Maina Enterprises, LLC
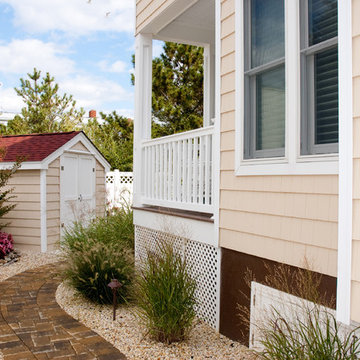
Inspiration for a coastal side yard landscaping in New York.
Inspiration for a coastal side yard landscaping in New York.
 Russ Cletta Design Studio, Inc.
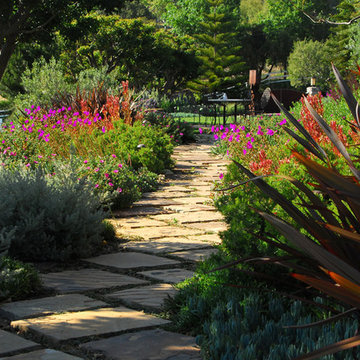
Natural stepping stones meander through brilliant blooms and drought-resistant perennials.
Inspiration for a contemporary landscaping in Los Angeles.
Inspiration for a contemporary landscaping in Los Angeles.
 The Garden Gates Landscape Company LLC
JESSE EDMONDSON
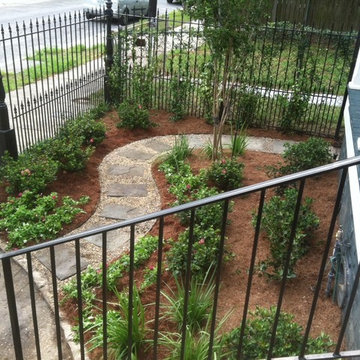
Photo of a traditional landscaping in New Orleans.
Photo of a traditional landscaping in New Orleans.

 Fouad Talout - Talout International LLC
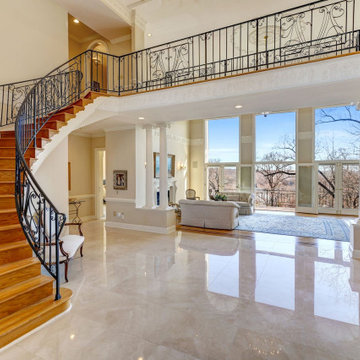
Foyer / Reception Hall: Custom-built in 1995, 4-level home with 5 bedrooms, 4.5 baths. Set HIGH above the Potomac River on 2.44 acres in McLean, VA, with approx. 152 feet of river frontage with footpath access for canoeing, kayaking, fishing, and water enjoyment. Breathtaking river views from nearly every room and balconies across the rear of the home.


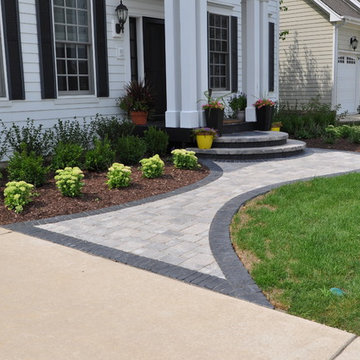
 Yorkville Hill Landscaping Inc.
Yorkville Hill Landscaping, Inc.
Design ideas for a mid-sized traditional partial sun front yard brick landscaping in Chicago for fall.
Design ideas for a mid-sized traditional partial sun front yard brick landscaping in Chicago for fall.

 Beautify (Landscape Design and Installation)
This is an example of a mid-sized traditional stone landscaping.
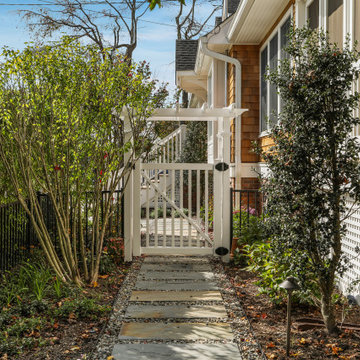
 Baine Contracting, Inc.
Beautiful Bay Head New Jersey Home remodeled by Baine Contracting. Photography by Osprey Perspectives.
Inspiration for a large coastal orange two-story wood exterior home remodel in New York with a shingle roof
Inspiration for a large coastal orange two-story wood exterior home remodel in New York with a shingle roof
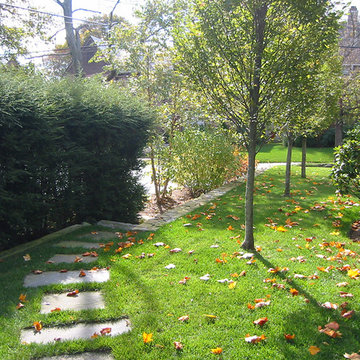
 Implement Studio
This footpath marks a friends and neighbors path through to the backyard gathering spaces. A row of three hornbeam trees continue the screening provided by a mature pre-existing hemlock hedge. The footpath passes between masses of mature Rhododendron and Double-file Viburnum.

 LiveWell Outdoors
Brick walkway with inlay; new planting beds alongside walkway; compliments house; grass and plants will grow in and look great next year; pillars at entrance to walkway from street
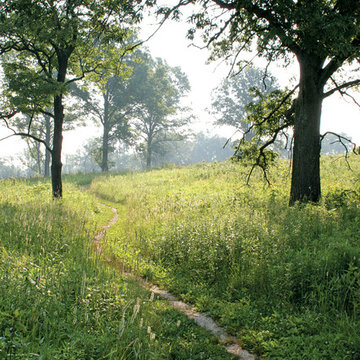
 Missouri Botanical Garden
One of over fourteen miles of hiking trails at the Shaw Nature Reserve, a footpath through the open woodlands invites visitors to explore.
Courtesy Missouri Botanical Garden
3