
Search results for "Footpath" in Home Design Ideas
 Architectural Gardens, Inc
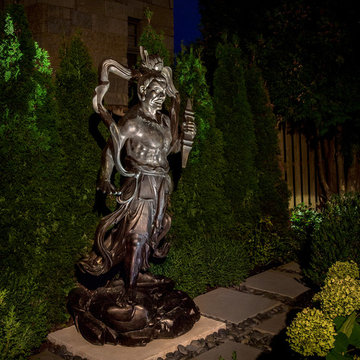
An oblique footpath treats visitors to a dramatically lit sculpture of a Japanese temple guard called Agyo. Buddhists believe the guards ward off evil spirits.
 David Thorne Landscape Architect
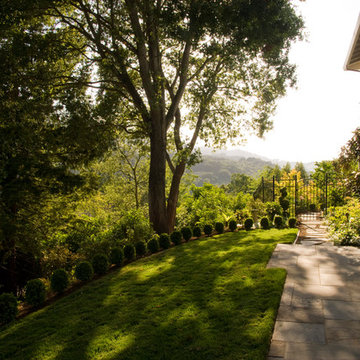
The green tapestry with mostly white flowers and formal framework complements the bluestone. Artfully-placed iron accents, boxwood topiaries, and tree roses provide architectural punctuation points.
Lee Ann White
 Fouad Talout - Talout International LLC

Custom-built in 1995, 4-level home with 5 bedrooms, 4.5 baths. Set HIGH above the Potomac River on 2.44 acres in McLean, VA, with approx. 152 feet of river frontage with footpath access for canoeing, kayaking, fishing, and water enjoyment.
Find the right local pro for your project

 The Brooklyn Garden Club Inc.
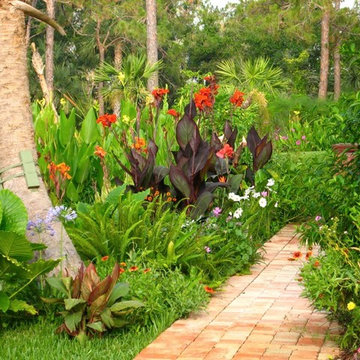

Nearly completed backyard patio, footpaths, and terraced gardens. Includes corten steel terraced retaining walls and edge material, deer fence, mostly evergreen core plantings and native plant choices.

 Deep River Partners
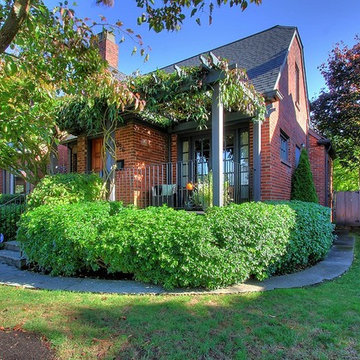
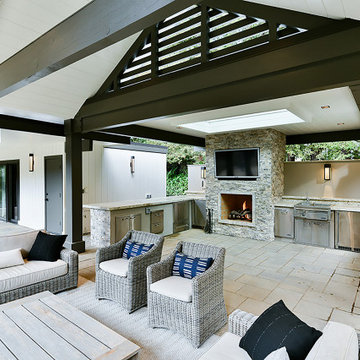
Spanning 1.3 acres, the property features an ornamental landscape design inspired by the Japanese Tea Gardens of San Francisco’s Golden Gate Park, complete with an authentic Japanese Tea House. Towering redwoods, mountain views, and a meandering footpath create a serene setting that blends seamlessly with the natural surroundings. The new owners were dedicated to preserving the home’s architectural integrity as they looked to improve its approach and add a thoughtfully designed covered outdoor kitchen and entertainment area adjacent to the pool.
 Deep River Partners
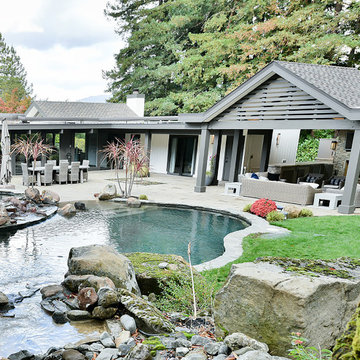
Spanning 1.3 acres, the property features an ornamental landscape design inspired by the Japanese Tea Gardens of San Francisco’s Golden Gate Park, complete with an authentic Japanese Tea House. Towering redwoods, mountain views, and a meandering footpath create a serene setting that blends seamlessly with the natural surroundings. The new owners were dedicated to preserving the home’s architectural integrity as they looked to improve its approach and add a thoughtfully designed covered outdoor kitchen and entertainment area adjacent to the pool.
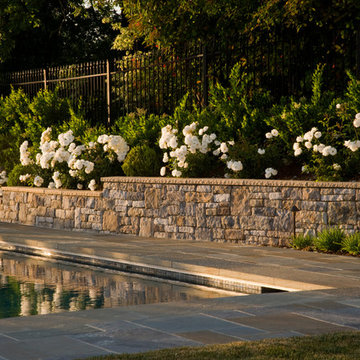 David Thorne Landscape Architect
The green tapestry with mostly white flowers and formal framework complements the bluestone and wall stone.
Photography by Lee Ann White
Example of a classic home design design in San Francisco
Example of a classic home design design in San Francisco
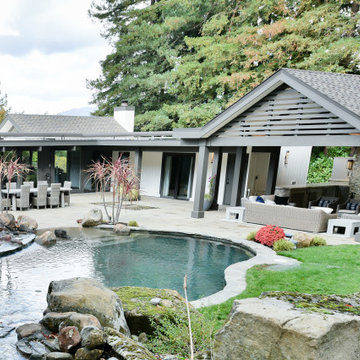 Deep River Partners
Spanning 1.3 acres, the property features an ornamental landscape design inspired by the Japanese Tea Gardens of San Francisco’s Golden Gate Park, complete with an authentic Japanese Tea House. Towering redwoods, mountain views, and a meandering footpath create a serene setting that blends seamlessly with the natural surroundings. The new owners were dedicated to preserving the home’s architectural integrity as they looked to improve its approach and add a thoughtfully designed covered outdoor kitchen and entertainment area adjacent to the pool.

 Beverly Brown
Coastal beach style living room, featuring "Footpath through Dunes Cape Cod" framed giclee print (42.75"x42.75" framed) of an original watercolor painting by Beverly Brown. Prints are made to order in sizes from 8"x8" up to 48"x48" on fine art paper with custom framing; or on stretched canvas, metal or acrylic.
Artwork © BeverlyBrown.com
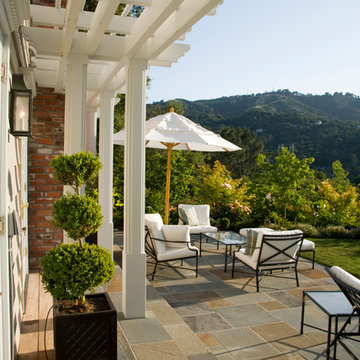 David Thorne Landscape Architect
With a background in interior design, our client had a clear vision of the palette and classic look they desired in the garden. They wanted to achieve clean, simple lines, and to use restraint when choosing the planting palette. The simple planting scheme enhances the natural surroundings rather than creating distraction.
Photography by Lee Ann White
 David Thorne Landscape Architect
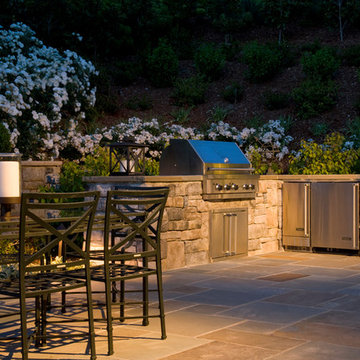
Outdoor kitchen and dining. With a background in interior design, our client had a clear vision of the palette and classic look they desired in the garden. They wanted to achieve clean, simple lines, and to use restraint when choosing the planting palette.
Photography by Lee Ann White
 David Thorne Landscape Architect
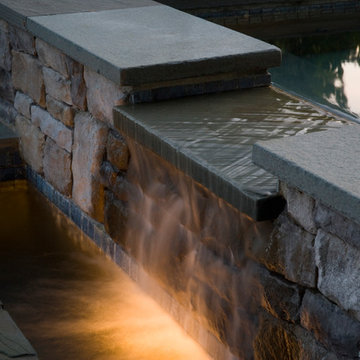
With a background in interior design, our client had a clear vision of the palette and classic look they desired in the garden. They wanted to achieve clean, simple lines, and to use restraint when choosing the planting palette.
The green tapestry with mostly white flowers and formal framework complements the bluestone and wall stone.
Photography by Lee Ann White
 David Thorne Landscape Architect
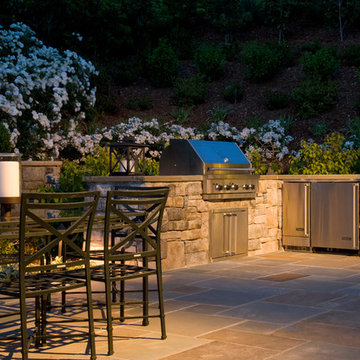
The outdoor kitchen at night. With a background in interior design, our client had a clear vision of the palette and classic look they desired in the garden. They wanted to achieve clean, simple lines, and to use restraint when choosing the planting palette.
Photography by Lee Ann White
 David Thorne Landscape Architect
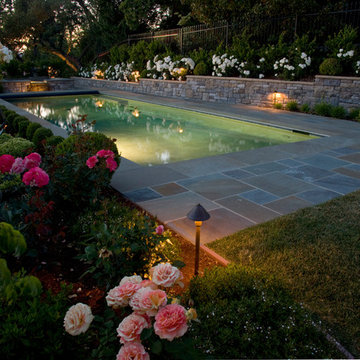
The green tapestry with mostly white flowers and formal framework complements the bluestone and wall stone. As an exception, in one area of the garden apricot, orange, and peach-colored roses infuse the formal feeling with warmth and exuberance, without overwhelming the over-arching restrained character.
Photography by Lee Ann White

 Labra Design Build
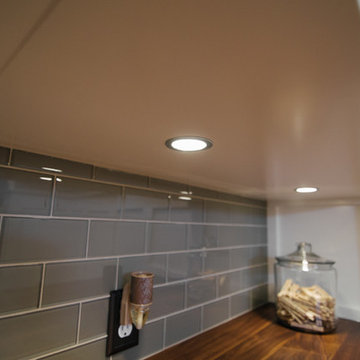
Flush-mounted undercabinet lighting is ideal for task work and making any small space feel larger.
The low-wattage lights are perfect for footpath lighting at night as this room is the entry from the garage.
Photo by Labra Design Build.
 Deep River Partners
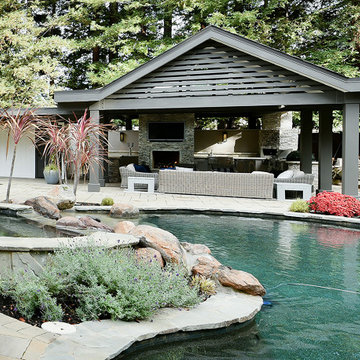
Spanning 1.3 acres, the property features an ornamental landscape design inspired by the Japanese Tea Gardens of San Francisco’s Golden Gate Park, complete with an authentic Japanese Tea House. Towering redwoods, mountain views, and a meandering footpath create a serene setting that blends seamlessly with the natural surroundings. The new owners were dedicated to preserving the home’s architectural integrity as they looked to improve its approach and add a thoughtfully designed covered outdoor kitchen and entertainment area adjacent to the pool.
 Prestige Design & General Contracting INC
In House Photography
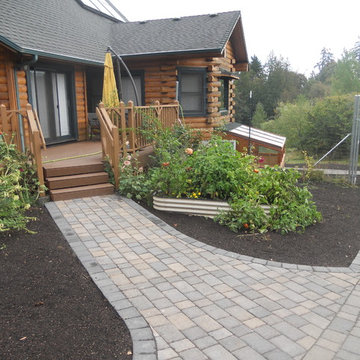
Example of a mountain style patio design in Portland
Example of a mountain style patio design in Portland
5