
Search results for "Footprint" in Home Design Ideas
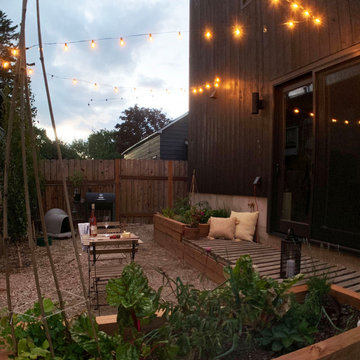


 Modoo Modoo interior design
This family owned 5 apartments building was totally renovated, new facades were built on existing footprint. See their review of my work: http://www.houzz.com/browseReviews/francoisjantzen/modoo-modoo-interior-design/p/10
Find the right local pro for your project
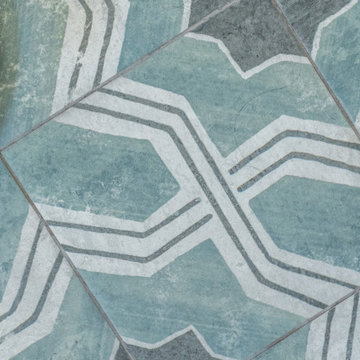
 The Home Co.
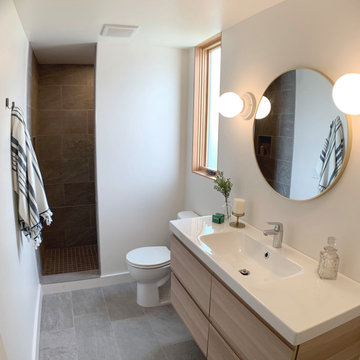
We ? bathroom renovations! This initially drab space was so poorly laid-out that it fit only a tiny vanity for a family of four!
Working in the existing footprint, and in a matter of a few weeks, we were able to design and renovate this space to accommodate a double vanity (SO important when it is the only bathroom in the house!). In addition, we snuck in a private toilet room for added functionality. Now this bath is a stunning workhorse!

 MMI Design
Full kitchen and bath renovation project
This repeat client retained MMI to assist with their kitchen and bath renovation project. After 30 years with the existing kitchen, it was time to overhaul it back to the studs. MMI completed all design work, including the conceptual and 3D renderings, the millwork drawings, and all related material selections. We love how the removal of the furr downs and the light color scheme created a much more open and airier space for our clients. Though the footprint stayed the same, the kitchen looks and feels twice as large as it did prior to the renovation.
 Greg Robinson Architect
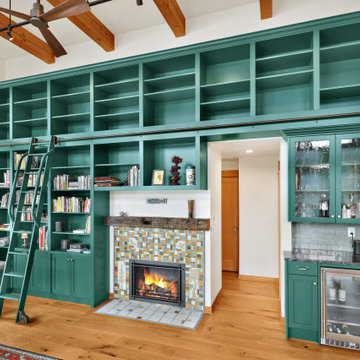
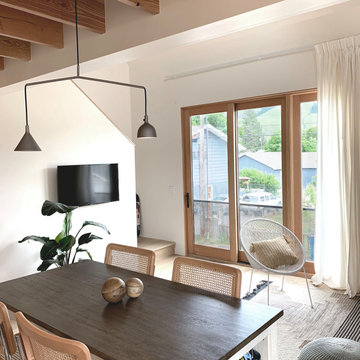
A new 800 square foot cabin on existing cabin footprint on cliff above Deception Pass Washington
Living room library - small coastal open concept light wood floor, yellow floor and exposed beam living room library idea in Seattle with white walls, a standard fireplace, a tile fireplace and no tv
Living room library - small coastal open concept light wood floor, yellow floor and exposed beam living room library idea in Seattle with white walls, a standard fireplace, a tile fireplace and no tv





 Badeloft
Factory Direct Pricing. Please Call 415-644-5888 to visit our Showroom or to get for more info. Please visit our website at www.badeloft.com. Our showroom is located at 2829 Bridgeway Sausalito, CA 94965. Photos Owned by Badeloft USA LLC.

 James Hardie Australia
Renzo Legend
Kitchen - industrial l-shaped ceramic tile kitchen idea in Sydney with stainless steel appliances and an island
Kitchen - industrial l-shaped ceramic tile kitchen idea in Sydney with stainless steel appliances and an island


 Klassen Remodeling & Design, Inc.
Photo By David Bader
Mid-sized 1960s galley light wood floor utility room photo in Milwaukee with an undermount sink, flat-panel cabinets, gray cabinets, granite countertops, gray walls and a side-by-side washer/dryer
Mid-sized 1960s galley light wood floor utility room photo in Milwaukee with an undermount sink, flat-panel cabinets, gray cabinets, granite countertops, gray walls and a side-by-side washer/dryer


 Brett Bulthuis Photography
©BrettBulthuis2018
Example of a mid-sized cottage white two-story house exterior design in Indianapolis with a shed roof
Example of a mid-sized cottage white two-story house exterior design in Indianapolis with a shed roof

 Diane Burcz Interior Design
Mini marvel kitchen optimizes a small footprint in Cambridge, MA. Additional peg board by sink and fun light fixtures highlight Heath tile backsplash. A new narrower window was added that easily opens over the new sink.


178