
Search results for "Footprint" in Home Design Ideas

 Diane Burcz Interior Design
Mini marvel kitchen optimizes a small footprint in Cambridge, MA. The kitchen features a Kerf board with custom shelves. Semi-custom cabinetry by Brubaker. Image shows oven door open which clears the Kerf board.
 Diane Burcz Interior Design
Mini marvel kitchen optimizes a small footprint in Cambridge, MA. Additional peg board by sink and fun light fixtures highlight Heath tile backsplash. A new narrower window was added that easily opens over the new sink.

 James Hardie Australia
Renzo Legend
Inspiration for an industrial l-shaped kitchen remodel in Sydney with brown cabinets and an island
Inspiration for an industrial l-shaped kitchen remodel in Sydney with brown cabinets and an island
Find the right local pro for your project

 Millz House
Check out this beautiful garage floor coating on display in the Fall Parade of Homes, 2842 Deer Hill Road in Medina. Now is a great time to consider updating your garage with a beautiful, functional floor coating.
 Greg Robinson Architect
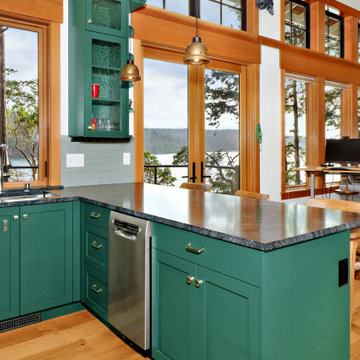
A new 800 square foot cabin on existing cabin footprint on cliff above Deception Pass Washington
Inspiration for a small coastal open concept light wood floor, yellow floor and exposed beam living room library remodel in Seattle with white walls, a standard fireplace and no tv
Inspiration for a small coastal open concept light wood floor, yellow floor and exposed beam living room library remodel in Seattle with white walls, a standard fireplace and no tv

 Barn Pros
This home sits in the foothills of the Rocky Mountains in beautiful Jackson Wyoming. Natural elements like stone, wood and leather combined with a warm color palette give this barn apartment a rustic and inviting feel. The footprint of the barn is 36ft x 72ft leaving an expansive 2,592 square feet of living space in the apartment as well as the barn below. Custom touches were added by the client with the help of their builder and include a deck off the side of the apartment with a raised dormer roof, roll-up barn entry doors and various decorative details. These apartment models can accommodate nearly any floor plan design you like. Posts that are located every 12ft support the structure meaning that walls can be placed in any configuration and are non-load baring.

 AZL interiors
With tall ceilings, an impressive stone fireplace, and original wooden beams, this home in Glen Ellyn, a suburb of Chicago, had plenty of character and a style that felt coastal. Six months into the purchase of their home, this family of six contacted Alessia Loffredo and Sarah Coscarelli of ReDesign Home to complete their home’s renovation by tackling the kitchen.
“Surprisingly, the kitchen was the one room in the home that lacked interest due to a challenging layout between kitchen, butler pantry, and pantry,” the designer shared, “the cabinetry was not proportionate to the space’s large footprint and height. None of the house’s architectural features were introduced into kitchen aside from the wooden beams crossing the room throughout the main floor including the family room.” She moved the pantry door closer to the prepping and cooking area while converting the former butler pantry a bar. Alessia designed an oversized hood around the stove to counterbalance the impressive stone fireplace located at the opposite side of the living space.
She then wanted to include functionality, using Trim Tech‘s cabinets, featuring a pair with retractable doors, for easy access, flanking both sides of the range. The client had asked for an island that would be larger than the original in their space – Alessia made the smart decision that if it was to increase in size it shouldn’t increase in visual weight and designed it with legs, raised above the floor. Made out of steel, by Wayward Machine Co., along with a marble-replicating porcelain countertop, it was designed with durability in mind to withstand anything that her client’s four children would throw at it. Finally, she added finishing touches to the space in the form of brass hardware from Katonah Chicago, with similar toned wall lighting and faucet.


 JAUREGUI Architecture Interiors Construction
Piston Design
Inspiration for a huge transitional backyard tile patio remodel in Houston with a fire pit and a roof extension
Inspiration for a huge transitional backyard tile patio remodel in Houston with a fire pit and a roof extension

 Insert Design
The existing footprint of the curved stairs was updated with limestone slab risers and treads. The ornate iron railing was replaced with a simpler design - elegantly marrying the existing traditional details in the house to the new transitional sensibility.
 Lowe's of E. Virginia Beach
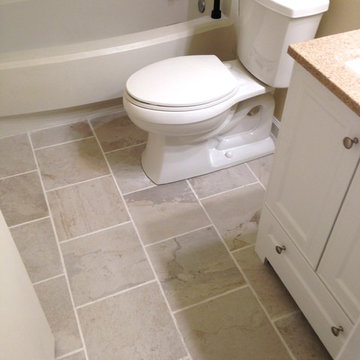
Photo Credit: Mary Ford, Project Specialist for Interiors at Lowe's E. Virginia Beach on Virginia Beach Blvd.
Small transitional 3/4 white tile and porcelain tile porcelain tile home design photo with an integrated sink, flat-panel cabinets, white cabinets, solid surface countertops, a one-piece toilet and beige walls
Small transitional 3/4 white tile and porcelain tile porcelain tile home design photo with an integrated sink, flat-panel cabinets, white cabinets, solid surface countertops, a one-piece toilet and beige walls
 Cathie Hong Interiors
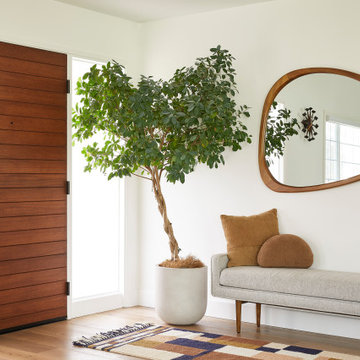
This Campbell home underwent a full renovation and addition, expanding the kitchen footprint into the rear yard with a new high ceiling and striking glass wall for an indoor/outdoor feel. The style of the home is Japandi, with soft and warm minimalist design elements throughout.

 Business_Name_Placeholder
photography by Matthew Placek
Mid-sized elegant light wood floor kitchen photo in New York with yellow cabinets, recycled glass countertops, white backsplash, colored appliances, an island, glass-front cabinets, subway tile backsplash and yellow countertops
Mid-sized elegant light wood floor kitchen photo in New York with yellow cabinets, recycled glass countertops, white backsplash, colored appliances, an island, glass-front cabinets, subway tile backsplash and yellow countertops

 FineCraft Contractors, Design + Build
2016 MBIA Gold Award Winner: From whence an old one-story house once stood now stands this 5,000+ SF marvel that Finecraft built in the heart of Bethesda, MD.
Thomson & Cooke Architects
Susie Soleimani Photography


 Visionary Homes
Welcome home to the Remington. This breath-taking two-story home is an open-floor plan dream. Upon entry you'll walk into the main living area with a gourmet kitchen with easy access from the garage. The open stair case and lot give this popular floor plan a spacious feel that can't be beat. Call Visionary Homes for details at 435-228-4702. Agents welcome!


 Diane Burcz Interior Design
Mini marvel kitchen optimizes a small footprint in Cambridge, MA. Additional peg board by sink and fun light fixtures highlight Heath tile backsplash. A new narrower window was added that easily opens over the new sink.
 Greg Robinson Architect
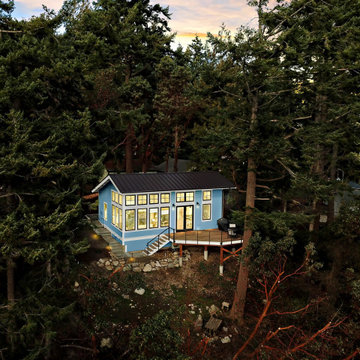
A new 800 square foot cabin on existing cabin footprint on cliff above Deception Pass Washington
Inspiration for a small coastal blue one-story wood tiny house remodel in Seattle with a clipped gable roof, a metal roof and a brown roof
Inspiration for a small coastal blue one-story wood tiny house remodel in Seattle with a clipped gable roof, a metal roof and a brown roof


175