
Search results for "Forcing" in Home Design Ideas

 Buckeye Basements, Inc.
This forced walkout was added to create a grand entrance into the finished basement.
-Photo by Jack Figgins
Inspiration for a timeless patio remodel in Columbus
Inspiration for a timeless patio remodel in Columbus
 Fox Force Five Construction
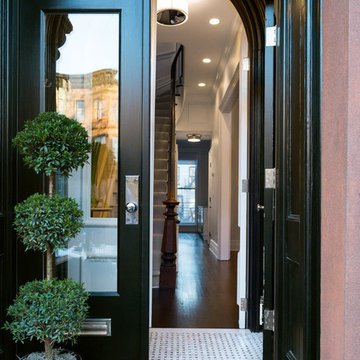
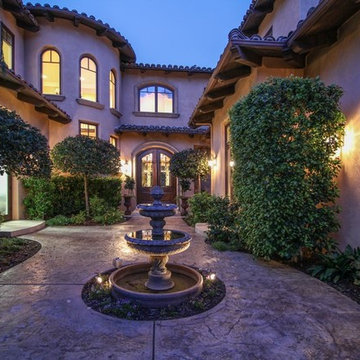
Inspiration for a mid-sized transitional dark wood floor entryway remodel in New York with a black front door
Find the right local pro for your project
 BRC Remodeling Group
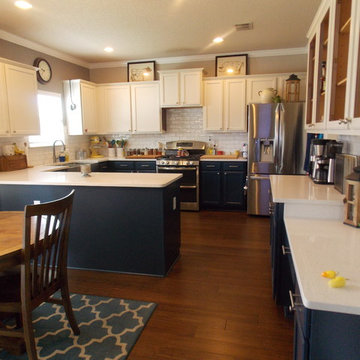
This Kitchen was original all white with a beige granite countertop. We refinished the bottom cabinets with Sherwin Williams Gale Force SW7605 and added the Crystal Ice Quartz VicoStone Countertops. The backsplash is Artigiano Italian Alps 3x6 which is a white subway tile but is made to look handmade so it adds texture and depthto the backsplash versus the flat look. The sink is a Staineless steel Apron front farmhouse sink
Charnell Bratton-Sheldon
 Fox Force Five Construction
Photo by Peter Dressel
Interior design by Christopher Knight Interiors
christopherknightinteriors.com
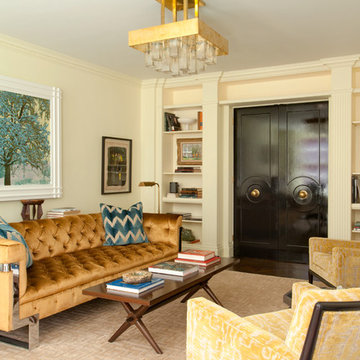
Large elegant formal and enclosed dark wood floor living room photo in New York with white walls
Large elegant formal and enclosed dark wood floor living room photo in New York with white walls
 Fox Force Five Construction
Designed by Chango & Co
Photos by Jacob Snavely


Inspiration for a mid-sized transitional open concept and formal dark wood floor living room remodel in New York with white walls and a media wall
Inspiration for a mid-sized transitional open concept and formal dark wood floor living room remodel in New York with white walls and a media wall

Sponsored
Delaware, OH

Buckeye Basements, Inc.
Central Ohio's Basement Finishing ExpertsBest Of Houzz '13-'21
 BRC Remodeling Group
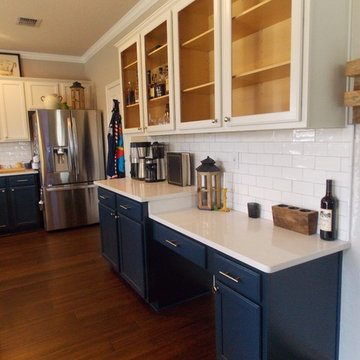
This Kitchen was original all white with a beige granite countertop. We refinished the bottom cabinets with Sherwin Williams Gale Force SW7605 and added the Crystal Ice Quartz VicoStone Countertops. The backsplash is Artigiano Italian Alps 3x6 which is a white subway tile but is made to look handmade so it adds texture and depthto the backsplash versus the flat look. The sink is a Staineless steel Apron front farmhouse sink
Charnell Bratton-Sheldon

 Winchester Construction Co. Inc.
Kevin Weber Photography
Example of a classic dark wood floor and brown floor living room design in Baltimore with gray walls, a standard fireplace and a tv stand
Example of a classic dark wood floor and brown floor living room design in Baltimore with gray walls, a standard fireplace and a tv stand
 BRC Remodeling Group
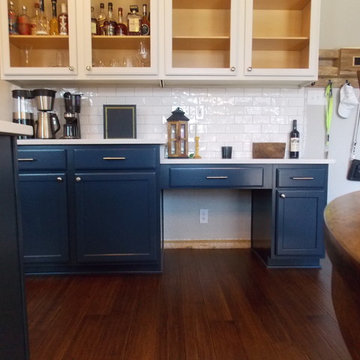
This Kitchen was original all white with a beige granite countertop. We refinished the bottom cabinets with Sherwin Williams Gale Force SW7605 and added the Crystal Ice Quartz VicoStone Countertops. The backsplash is Artigiano Italian Alps 3x6 which is a white subway tile but is made to look handmade so it adds texture and depthto the backsplash versus the flat look. The sink is a Staineless steel Apron front farmhouse sink

 Farm Fresh Therapy
Chelsea Mohrman | farm fresh therapy
Inspiration for a country l-shaped dark wood floor enclosed kitchen remodel in Columbus with a drop-in sink, open cabinets, white cabinets, wood countertops, blue backsplash, subway tile backsplash, stainless steel appliances and an island
Inspiration for a country l-shaped dark wood floor enclosed kitchen remodel in Columbus with a drop-in sink, open cabinets, white cabinets, wood countertops, blue backsplash, subway tile backsplash, stainless steel appliances and an island
 Fox Force Five Construction
Photo by Peter Dressel
Interior design by Christopher Knight Interiors
christopherknightinteriors.com
Example of a classic white tile and subway tile mosaic tile floor alcove shower design in New York with a two-piece toilet, white walls and a console sink
Example of a classic white tile and subway tile mosaic tile floor alcove shower design in New York with a two-piece toilet, white walls and a console sink

 Chi Renovation & Design
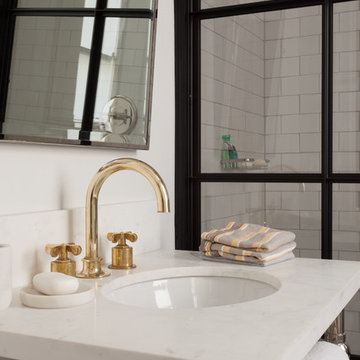
A simple but beautiful bathroom we designed, perfect for Airbnb guests! Clean and contemporary with just a dash of wall decor complemented by a stunning gold-framed mirror. Due to the size of this space, we kept the vanity slim and sleek and the floors, tiling, and vanity a refreshing white color. The upper walls are painted in the same dark charcoal gray as the rest of the home.
Designed by Chi Renovation & Design who serve Chicago and it's surrounding suburbs, with an emphasis on the North Side and North Shore. You'll find their work from the Loop through Lincoln Park, Skokie, Wilmette, and all the way up to Lake Forest.
For more about Chi Renovation & Design, click here: https://www.chirenovation.com/
To learn more about this project, click here:
https://www.chirenovation.com/portfolio/high-end-airbnb-renovation-design/
 Fox Force Five Construction
Photo by Peter Dressel
Interior design by Christopher Knight Interiors
christopherknightinteriors.com
Eat-in kitchen - traditional single-wall porcelain tile eat-in kitchen idea in New York with an undermount sink, flat-panel cabinets, gray cabinets, marble countertops, gray backsplash, stone tile backsplash, white appliances and no island
Eat-in kitchen - traditional single-wall porcelain tile eat-in kitchen idea in New York with an undermount sink, flat-panel cabinets, gray cabinets, marble countertops, gray backsplash, stone tile backsplash, white appliances and no island
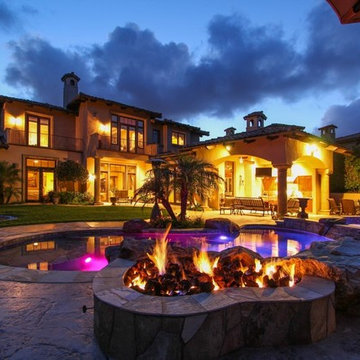


 Ground Force Properties
This is an example of a large traditional partial sun front yard landscaping in New York.
 FULL FORCE CONTRACTING INC
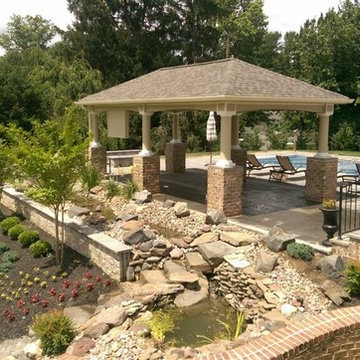
Design ideas for a huge transitional full sun backyard stone formal garden in Baltimore for summer.
4