
Search results for "Foreclosed properties" in Home Design Ideas

Find the right local pro for your project
 Green Building Associates
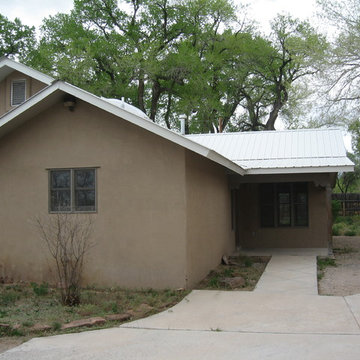
This photo shows the entry area with the living room straight ahead, kitchen to the near front and dinette area to the left. The four bedrooms are to the rear. The home is on a large lot with acceptable drainage to the rear. There were a variety of problems from vandalism and lack of maintenance, but of recent construction so building code compliance was not an issue. This was a good candidate for a HUD 203(k) standard loan.

 TLG Doors and Hardware
Mahogany Entry With Flemish Glass, Wrought Iron Transom
Inspiration for a transitional front door remodel in Charlotte with a dark wood front door
Inspiration for a transitional front door remodel in Charlotte with a dark wood front door

 Mittendorf Quality Construction
Inspiration for a rustic brown one-story wood gable roof remodel in Seattle

 WalkThru Garage Doors Inc.
Custom colour Fullview WalkThru Garage Door protecting a private automobile collection in Phoenix, Arizona WalkThru Garage Doors Inc.
Garage - mid-sized contemporary attached one-car garage idea in Toronto
Garage - mid-sized contemporary attached one-car garage idea in Toronto

 User
UserPhoto: Ten Ten Creative
Wet bar - transitional single-wall dark wood floor and brown floor wet bar idea in Dallas with shaker cabinets, black cabinets, black backsplash, subway tile backsplash and gray countertops
Wet bar - transitional single-wall dark wood floor and brown floor wet bar idea in Dallas with shaker cabinets, black cabinets, black backsplash, subway tile backsplash and gray countertops


 Cameo Homes Inc.
Park City Showcase of Homes 2013 by Utah Home Builder, Cameo Homes Inc., in Tuhaye, Park City, Utah. www.cameohomesinc.com
Inspiration for a rustic living room remodel in Salt Lake City
Inspiration for a rustic living room remodel in Salt Lake City

 Zelaya Properties LLC
We used: Custom cherry cabinetry in Arts & Crafts Shaker style by Kabinart in Boulder and Espresso stains. Liberty Hardware Venetian bronze 1-1/2" cabinet knobs. KitchenAid Architect II Series 22 CF counter-depth French door refrigerator. KitchenAid Architect Series II 27" convection single wall oven. KitchenAid 36" 6-burner dual fuel freestanding commercial-style range. KitchenAid Architect II Series 24" dishwasher. Sharp Insight Pro Series 24" built-in microwave drawer (Model #KB6524PS). Crystorama Solaris 12" wide pendant lights in English bronze. Granite countertops in Brown Fantasy. 3"x6" polished marble backsplash.
Paint colors:
Walls: Glidden Silver Cloud 30YY 63/024
Ceilings/Trims/Doors: Glidden Swan White GLC23
Robert B. Narod Photography

 Moderne Builders
Gorgeous master bath with dramatic retro "wave" tile. Peak Photography
Example of a 1950s bathroom design in Los Angeles
Example of a 1950s bathroom design in Los Angeles

 ANTIETAM IRON WORKS 717.485.5557
Iron work by James Gunnell of Antietam Iron Works, photo by James Gunnell
Deck - traditional deck idea in DC Metro
Deck - traditional deck idea in DC Metro

 Santa Barbara Home Design
Design Consultant Jeff Doubét is the author of Creating Spanish Style Homes: Before & After – Techniques – Designs – Insights. The 240 page “Design Consultation in a Book” is now available. Please visit SantaBarbaraHomeDesigner.com for more info.
Jeff Doubét specializes in Santa Barbara style home and landscape designs. To learn more info about the variety of custom design services I offer, please visit SantaBarbaraHomeDesigner.com
Jeff Doubét is the Founder of Santa Barbara Home Design - a design studio based in Santa Barbara, California USA.

 Christopher D. Marshall Architect, LLC
Here is the existing stair from the mid 1920's. It was completely refinished with new wood balusters added shaped to match the existing baluster design.
Chris Marshall

 Calafia Design
Katy Sheppard - New gate sets the tone.
Photo of a small transitional shade courtyard stone landscaping in Chicago for spring.
Photo of a small transitional shade courtyard stone landscaping in Chicago for spring.
1