
Search results for "Foreclosed properties" in Home Design Ideas

 K&M Flooring
Inspiration for a mid-sized transitional gray tile and subway tile light wood floor alcove shower remodel in Atlanta with white walls
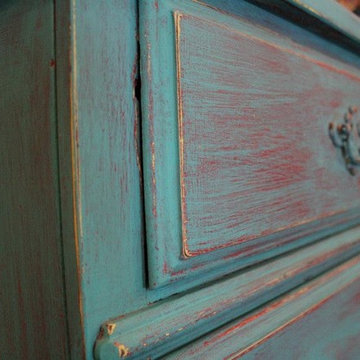
 Painted Farmgirl
Dresser done in Maison Blanche Vintage Chalk Paint
Inspiration for a mid-sized coastal guest bedroom remodel in Grand Rapids
Inspiration for a mid-sized coastal guest bedroom remodel in Grand Rapids
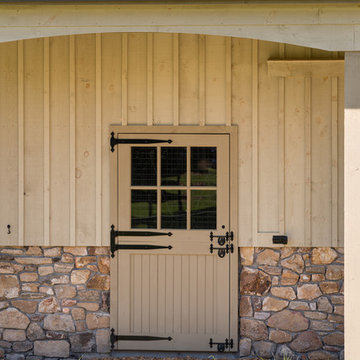
 Period Architecture Ltd.
Angle Eye Photography
Huge country beige two-story wood gable roof idea in Philadelphia with a metal roof
Huge country beige two-story wood gable roof idea in Philadelphia with a metal roof
Find the right local pro for your project
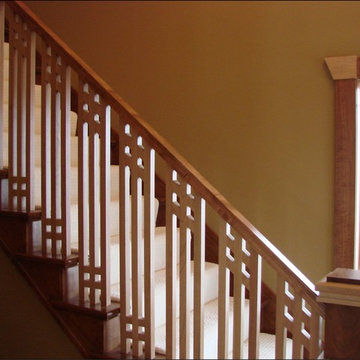
 Abode Design Solutions
abode Design Solutions
Staircase - mid-sized craftsman medium tone wood floor staircase idea in Minneapolis with beige walls and a medium wood front door
Staircase - mid-sized craftsman medium tone wood floor staircase idea in Minneapolis with beige walls and a medium wood front door
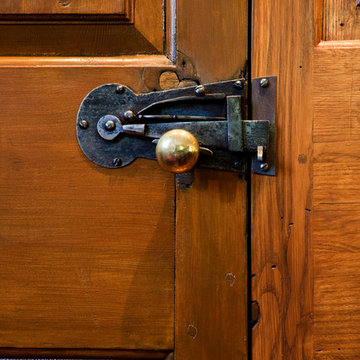
 Archer & Buchanan Architecture, Ltd.
Tom Crane
Inspiration for a timeless enclosed medium tone wood floor home design remodel in Philadelphia with beige walls, a standard fireplace, a plaster fireplace and no tv
Inspiration for a timeless enclosed medium tone wood floor home design remodel in Philadelphia with beige walls, a standard fireplace, a plaster fireplace and no tv


 Atlas Home Direct™
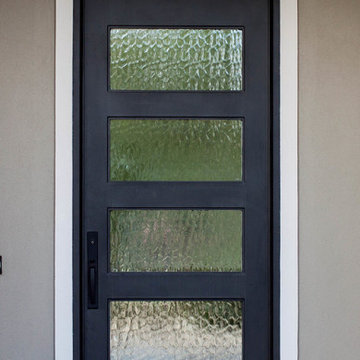
Wrought iron fencing gives any property a distinguished, traditional look that is very appealing. Used for both decoration and functionality, it is made from iron and other types of metal including steel. Wrought iron or metal fencing is worked in a variety of ways to produce a wide range of specific styles. The bars, rails and caps are combined to form a unique package.

 Black Rock Construction Inc.
Steve Tague
Example of a mid-sized classic wooden straight metal railing staircase design with wooden risers
Example of a mid-sized classic wooden straight metal railing staircase design with wooden risers
 Culliton Quinn Landscape Architecture
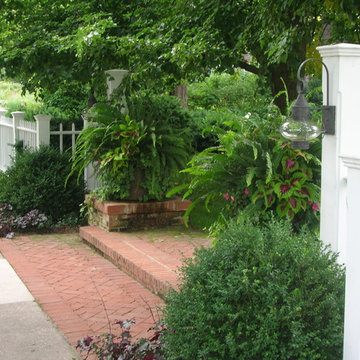
lush summer pots with ferns, coleus, and ivy
This is an example of a traditional landscaping in Chicago.
This is an example of a traditional landscaping in Chicago.


 Somrak Concept and Structure, Inc.
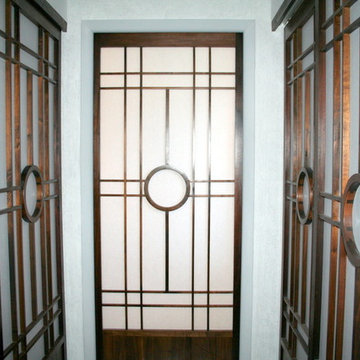
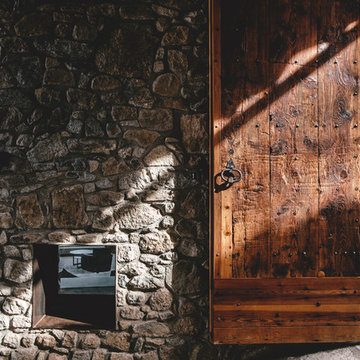

Antique faux finish on existing Oak door by Sarah Anderson of Crested Butte Faux FInishing. Photo by Trent Bona Photography
Inspiration for a large rustic ceramic tile front door remodel in Denver with beige walls and a red front door
Inspiration for a large rustic ceramic tile front door remodel in Denver with beige walls and a red front door
 AVI Windows & Doors
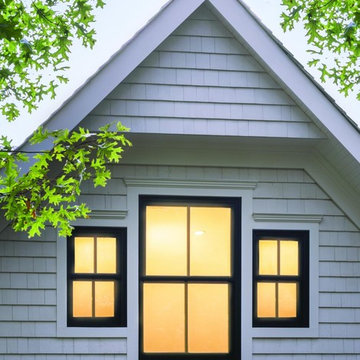
Next Generation Ultimate Double Hung windows from Marvin Windows & Doors available at AVI Windows and Doors. Traditional wood windows, energy efficient, easy to clean and durable.
 WGH Woodworking

These 8' tall arched top walnut entry doors have a traditional and unique pyramid shaped raised panels. The lock rail molding is also one thick piece of walnut completing the old world feel of the doors.
 Creative Gates Inc.
Garrison Wu Photography
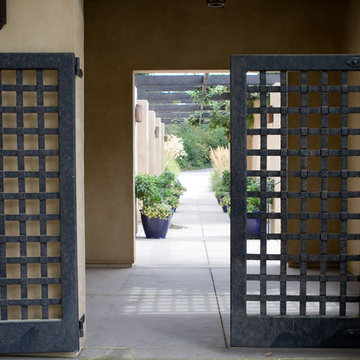
This is an example of a mediterranean landscaping in San Francisco.
This is an example of a mediterranean landscaping in San Francisco.
 Sidock Group
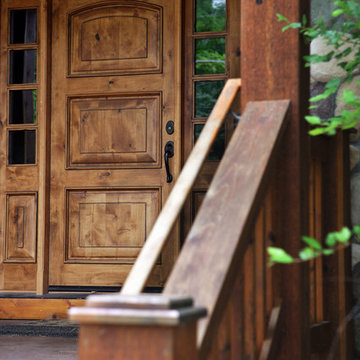
The fiberglass front door provides a durable entry option, blending in with the cedar trim.
Photo by A&M Photography
Example of a large classic single front door design in Grand Rapids with a medium wood front door
Example of a large classic single front door design in Grand Rapids with a medium wood front door
 Advance Design Studio, Ltd.
This 1930's Barrington Hills farmhouse was in need of some TLC when it was purchased by this southern family of five who planned to make it their new home. The renovation taken on by Advance Design Studio's designer Scott Christensen and master carpenter Justin Davis included a custom porch, custom built in cabinetry in the living room and children's bedrooms, 2 children's on-suite baths, a guest powder room, a fabulous new master bath with custom closet and makeup area, a new upstairs laundry room, a workout basement, a mud room, new flooring and custom wainscot stairs with planked walls and ceilings throughout the home.
The home's original mechanicals were in dire need of updating, so HVAC, plumbing and electrical were all replaced with newer materials and equipment. A dramatic change to the exterior took place with the addition of a quaint standing seam metal roofed farmhouse porch perfect for sipping lemonade on a lazy hot summer day.
In addition to the changes to the home, a guest house on the property underwent a major transformation as well. Newly outfitted with updated gas and electric, a new stacking washer/dryer space was created along with an updated bath complete with a glass enclosed shower, something the bath did not previously have. A beautiful kitchenette with ample cabinetry space, refrigeration and a sink was transformed as well to provide all the comforts of home for guests visiting at the classic cottage retreat.
The biggest design challenge was to keep in line with the charm the old home possessed, all the while giving the family all the convenience and efficiency of modern functioning amenities. One of the most interesting uses of material was the porcelain "wood-looking" tile used in all the baths and most of the home's common areas. All the efficiency of porcelain tile, with the nostalgic look and feel of worn and weathered hardwood floors. The home’s casual entry has an 8" rustic antique barn wood look porcelain tile in a rich brown to create a warm and welcoming first impression.
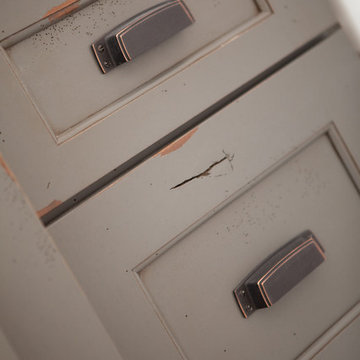
Painted distressed cabinetry in muted shades of gray/green was used in the powder room to bring out the rustic feel of the space which was accentuated with wood planked walls and ceilings. Fresh white painted shaker cabinetry was used throughout the rest of the rooms, accentuated by bright chrome fixtures and muted pastel tones to create a calm and relaxing feeling throughout the home.
Custom cabinetry was designed and built by Advance Design specifically for a large 70” TV in the living room, for each of the children’s bedroom’s built in storage, custom closets, and book shelves, and for a mudroom fit with custom niches for each family member by name.
The ample master bath was fitted with double vanity areas in white. A generous shower with a bench features classic white subway tiles and light blue/green glass accents, as well as a large free standing soaking tub nestled under a window with double sconces to dim while relaxing in a luxurious bath. A custom classic white bookcase for plush towels greets you as you enter the sanctuary bath.
 Mullet's Aluminum Products
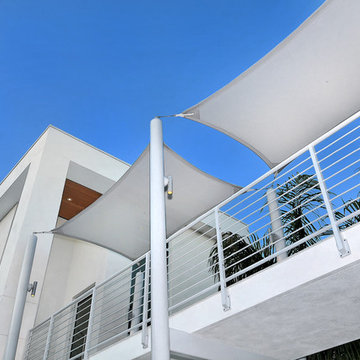
Example of a large minimalist white two-story stucco flat roof design in Tampa
 Balestri Architects
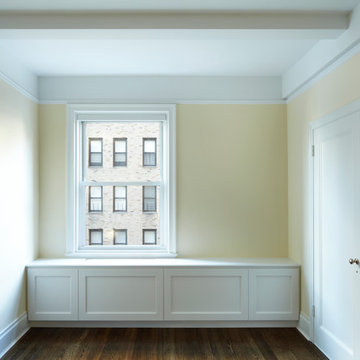
This renovation project updates an existing New York 1920s apartment with a modern sensibility.
The sleeping quarters maintain their existing cellular layout to provide ample privacy from the main living space. New built-in window cabinet conceal heating/cooling devices, and provide additional storage. Light-tone neutral colors, dark stained oak floors, and satin nickel hardware provide a clean and classic look.
Photography: Mikiko Kikuyama
 Kare Construction Inc.
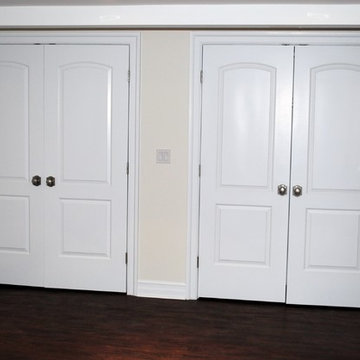
Basement - huge traditional look-out dark wood floor basement idea in New York with beige walls
3