
Search results for "Foreclosures continuing" in Home Design Ideas

 Montana Timber Products
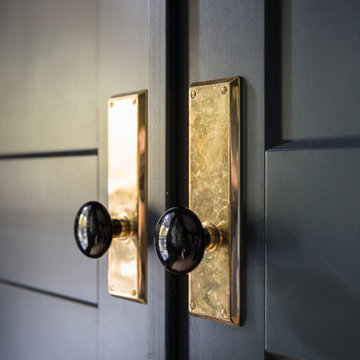
Horizontal siding: Product - ranchwood™. Color - Southern. Profile - 1x8 square edge lap.
Trim: Product - ranchwood™. Color - Tackroom. Profile - 1x4 and 1x6 square edge.
 Seatons General Contractors and Design
Makenna Schumacher Photography
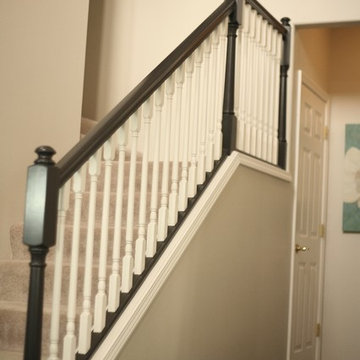
Transitional staircase photo in Seattle
Transitional staircase photo in Seattle
 360 Yardware
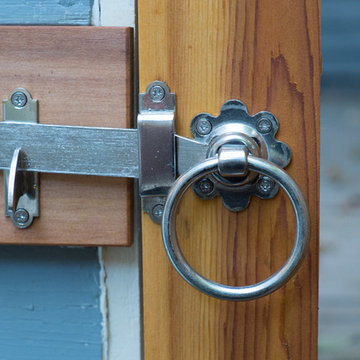
On the verge of a move across the country, these homeowners built a beautiful gate and fence line in their yard. The contemporary lines of the fence is simply lovely (see full photos of the finished project at photographer Eva Brennan’s site: http//www.evabrennan.com/1/post/2013/09/mission
accomplished.html).
The family used two different latches: The Modern Tapered Ring Latch and the Stainless Steel Ring Latch. They chose 10” Stainless Steel Strap Hinges with Pintles, as well as 18” Cranked Band Hinges. The finished product was really a really wonderful gift to leave for their neighbors! Eva Brennan (www.evabrennan.com)
Find the right local pro for your project
 Todd Whittaker Drywall Inc.
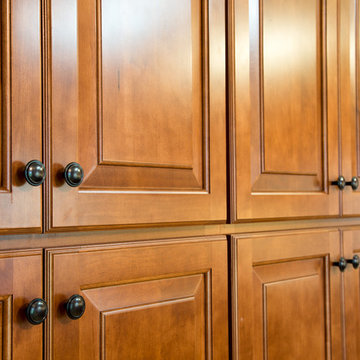
TWD completed a full remodel on this kitchen bringing it up to date with plenty of storage. Includes new Silestone Ivory Coast quartz counter tops, all new cabinetry in a Maple Cognac color, brand new KitchenAid appliance package with double oven, and all new fixtures with a travertine back splash.

 Roberts Custom Builders, Inc.
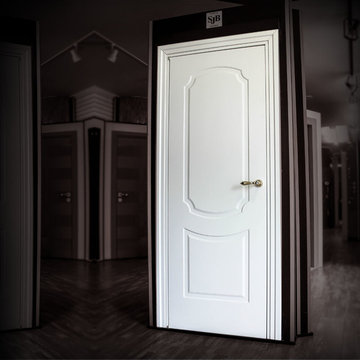
42"x8" entry door with two side panels leading to a 10' entry-way/hall.
Inspiration for a craftsman dark wood floor and brown floor foyer remodel in San Francisco with gray walls and a dark wood front door
Inspiration for a craftsman dark wood floor and brown floor foyer remodel in San Francisco with gray walls and a dark wood front door

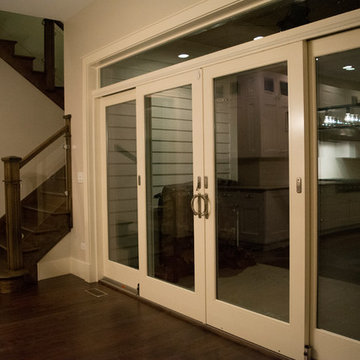
 Mora Builders Inc
Digital Growth Co.
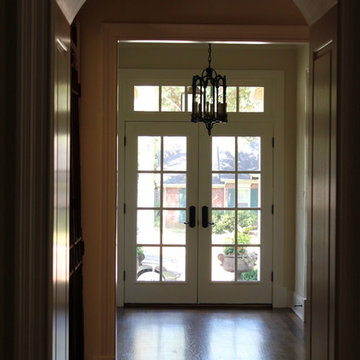
Inspiration for a large modern dark wood floor hallway remodel in Chicago with beige walls
Inspiration for a large modern dark wood floor hallway remodel in Chicago with beige walls

 Cyr Kitchen and Bath
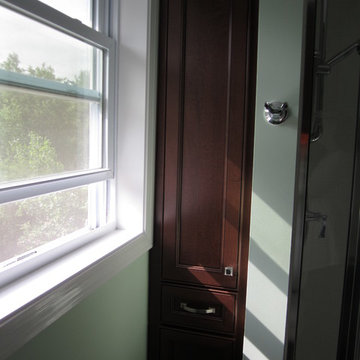
This bathroom remodel was designed by Myste from our Windham showroom. This remodel features Swanstone 3x6 subway tile style that has an open shelf. This remodel also features chrome plumbing fixtures and white rectangle undermount sink. Other features include Cabico Essence Vanity, matching mirror, toilet topper and slim linen cabinets with Galao door style (recessed panel) and Mexico (dark brown) stain finish. The countertop is a granite countertop with Bianco Ariana color and standard round edge. The pulls are from the Candler collection and the knobs are from Aberthany collection both are from Amerock Hardware.

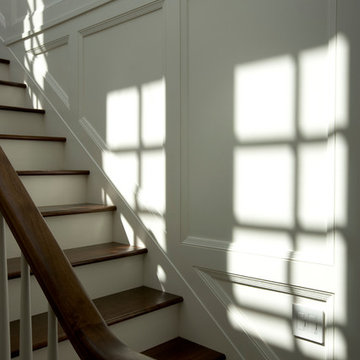
 Vincere, Ltd.
Vincere created this home for a typical narrow Chicago city lot. Neighboring homes are three and five feet away, respectively. The goal was to bring light into the home by creating a three-story paneled staircase bisecting the structure. Not only did it fill the house with natural light, it create a dramatic soaring space.
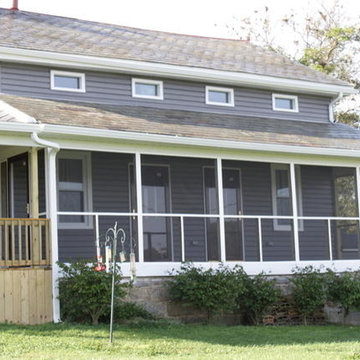
 Alexander Construction, Inc
This is an example of a mid-sized traditional screened-in front porch design with decking and a roof extension.
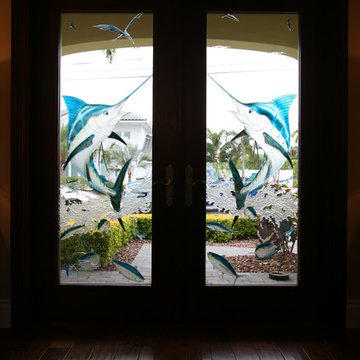
 Joann's Interiors
These double-entry doors feature a detailed swordfish sea scene etched into the glass.
Front door - coastal dark wood floor front door idea in Tampa with a glass front door
Front door - coastal dark wood floor front door idea in Tampa with a glass front door

 Melissa Curcio
Example of a small transitional u-shaped ceramic tile kitchen design in Charlotte with no island, flat-panel cabinets, distressed cabinets, granite countertops, gray backsplash, mosaic tile backsplash, stainless steel appliances and an undermount sink
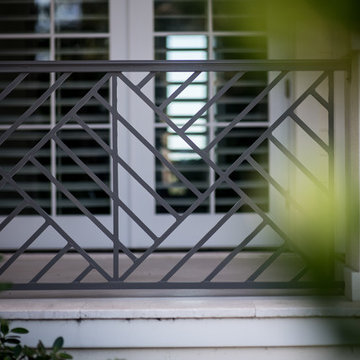
 Michael A. Gilkey, Inc.
This lovely building detail is reflected in the hardscape lines of the driveway and walkways.



 Big Rock Landscaping
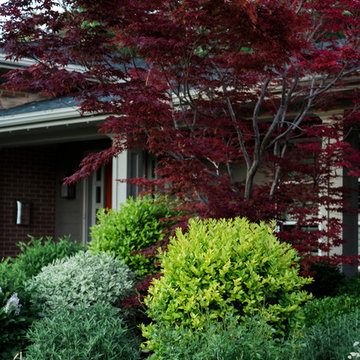
This layered front yard landscaping is a stunning addition to the whole yard.
Design ideas for a traditional front yard flower bed in Salt Lake City.
Design ideas for a traditional front yard flower bed in Salt Lake City.
 Visilift Elevators
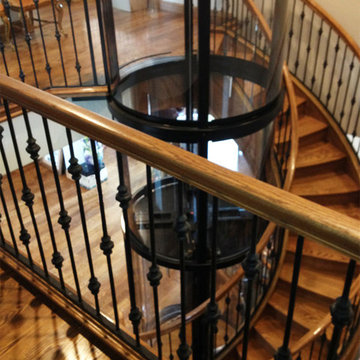
This rustic staircase looks beautiful with a Visilift™ Round elevator tucked inside.
Staircase - rustic staircase idea in Denver
Staircase - rustic staircase idea in Denver
 User
UserPhotography by www.AmandaRheinPhotography.com

Example of a mid-sized eclectic wooden straight open staircase design in Nashville
Example of a mid-sized eclectic wooden straight open staircase design in Nashville
5