
Search results for "Forefront" in Home Design Ideas
 Eco Minded Solutions
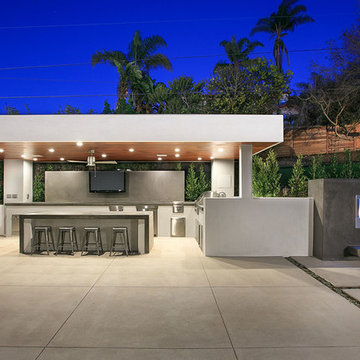
The retaining wall is bordered with privacy screening plants and hedges. In the forefront is a luxury outdoor kitchen and fire feature.
Patio - large contemporary l-shaped concrete floor and gray floor patio idea in San Diego with a drop-in sink, stainless steel appliances and an island
Patio - large contemporary l-shaped concrete floor and gray floor patio idea in San Diego with a drop-in sink, stainless steel appliances and an island

Find the right local pro for your project
 DXV

DXVInspiration for an eclectic master multicolored floor freestanding bathtub remodel in New York with open cabinets, gray cabinets, a one-piece toilet, multicolored walls and a pedestal sink
 Roundabout Studio Inc.

A neutral palette in the primary bathroom brings texture and light to the forefront.
Eclectic gray tile gray floor bathroom photo in Toronto with flat-panel cabinets, gray cabinets, white walls, a trough sink and white countertops
Eclectic gray tile gray floor bathroom photo in Toronto with flat-panel cabinets, gray cabinets, white walls, a trough sink and white countertops
 Cheney Brothers Building & Renovation LLC

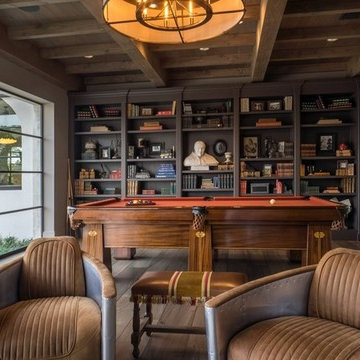
Example of a huge beach style open concept family room design in Boston with a stone fireplace, a wall-mounted tv and a standard fireplace



 Craftsman Design and Renovation
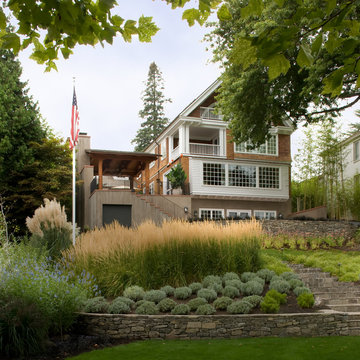
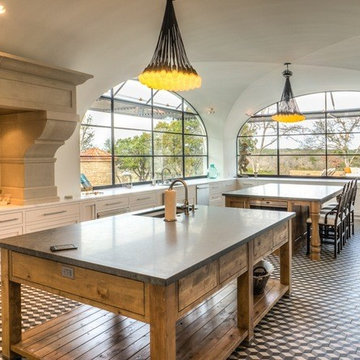
After years of renting out the house, the owners of this 1916 Craftsman were ready to make it their forever home. Both enthusiastic cooks, an updated kitchen was at the top of the list. Updating the fireplace, as well as two bathrooms in the house were also important. The homeowners passion for honoring the age of home, while also updating it, was at the forefront of our design. The end result beautifully blends the older elements with the new.
 Anna Hackathorn Interior Design

Inspiration for a bedroom coastal girl kids' bedroom remodel in Los Angeles with multicolored walls

Example of a transitional formal and open concept dark wood floor living room design with white walls, no fireplace and no tv
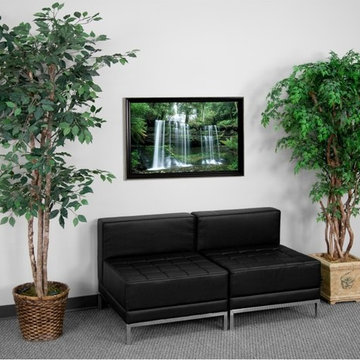
 Fab Furniture
Your lobby or reception area is the forefront of your business and providing distinguished and comfortable seating is the first step towards making a great impression.

 Edgewater Design Group
Our clients already had a cottage on Torch Lake that they loved to visit. It was a 1960s ranch that worked just fine for their needs. However, the lower level walkout became entirely unusable due to water issues. After purchasing the lot next door, they hired us to design a new cottage. Our first task was to situate the home in the center of the two parcels to maximize the view of the lake while also accommodating a yard area. Our second task was to take particular care to divert any future water issues. We took necessary precautions with design specifications to water proof properly, establish foundation and landscape drain tiles / stones, set the proper elevation of the home per ground water height and direct the water flow around the home from natural grade / drive. Our final task was to make appealing, comfortable, living spaces with future planning at the forefront. An example of this planning is placing a master suite on both the main level and the upper level. The ultimate goal of this home is for it to one day be at least a 3/4 of the year home and designed to be a multi-generational heirloom.
- Jacqueline Southby Photography
26