
Search results for "Forefront" in Home Design Ideas

 Edgewater Design Group
Our clients already had a cottage on Torch Lake that they loved to visit. It was a 1960s ranch that worked just fine for their needs. However, the lower level walkout became entirely unusable due to water issues. After purchasing the lot next door, they hired us to design a new cottage. Our first task was to situate the home in the center of the two parcels to maximize the view of the lake while also accommodating a yard area. Our second task was to take particular care to divert any future water issues. We took necessary precautions with design specifications to water proof properly, establish foundation and landscape drain tiles / stones, set the proper elevation of the home per ground water height and direct the water flow around the home from natural grade / drive. Our final task was to make appealing, comfortable, living spaces with future planning at the forefront. An example of this planning is placing a master suite on both the main level and the upper level. The ultimate goal of this home is for it to one day be at least a 3/4 of the year home and designed to be a multi-generational heirloom.
- Jacqueline Southby Photography

 PETER ATKINS AND ASSOCIATES., LLC
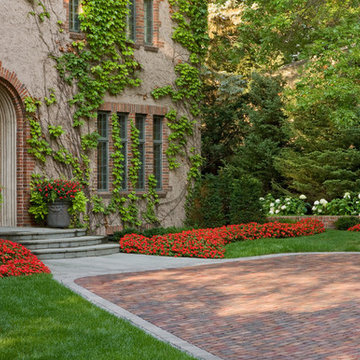
Brick paver driveway with red hot begonias. Annabelle Hydrangeas in the forefront with Large Norway Spruce line this upscale home in Greenwich, CT.
Peter Atkins and Associates, LLLC
Find the right local pro for your project
 Beau Clowney Architects
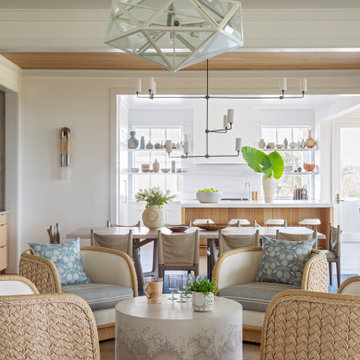
Large beach style formal and open concept medium tone wood floor and beige floor living room photo in Charleston with white walls

 Plan-it Earth Design
This rain garden has grown to maturity in three years
Photo by Amy Whitworth
Installation by Creative Touch Landscaping

Photo of a small craftsman front yard garden path in Portland for fall.
Photo of a small craftsman front yard garden path in Portland for fall.

 CAP Carpet & Flooring
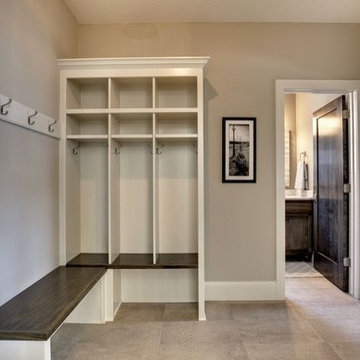
With elegance and simplicity at the forefront, this mudroom is finished off with gorgeous ceramic tile from CAP Carpet & Flooring.
CAP Carpet & Flooring is the leading provider of flooring & area rugs in the Twin Cities. CAP Carpet & Flooring is a locally owned and operated company, and we pride ourselves on helping our customers feel welcome from the moment they walk in the door. We are your neighbors. We work and live in your community and understand your needs. You can expect the very best personal service on every visit to CAP Carpet & Flooring and value and warranties on every flooring purchase. Our design team has worked with homeowners, contractors and builders who expect the best. With over 30 years combined experience in the design industry, Angela, Sandy, Sunnie,Maria, Caryn and Megan will be able to help whether you are in the process of building, remodeling, or re-doing. Our design team prides itself on being well versed and knowledgeable on all the up to date products and trends in the floor covering industry as well as countertops, paint and window treatments. Their passion and knowledge is abundant, and we're confident you'll be nothing short of impressed with their expertise and professionalism. When you love your job, it shows: the enthusiasm and energy our design team has harnessed will bring out the best in your project. Make CAP Carpet & Flooring your first stop when considering any type of home improvement project- we are happy to help you every single step of the way.
 Ezra Dezign
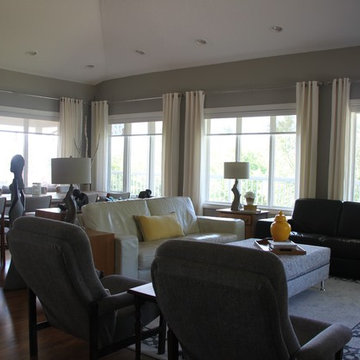
Industrial Dining Table, Ezra Dezign; 2 chairs in forefront, Ezra Dezign; African Statue, Pigogo Imports;
Inspiration for a farmhouse home design remodel in Edmonton
Inspiration for a farmhouse home design remodel in Edmonton
 Baratto Brothers Construction
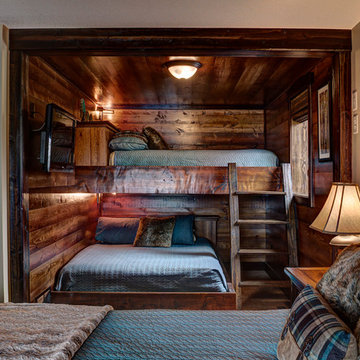
custom bunk beds.
Inspiration for a mid-sized rustic guest carpeted bedroom remodel in Minneapolis with beige walls and no fireplace
Inspiration for a mid-sized rustic guest carpeted bedroom remodel in Minneapolis with beige walls and no fireplace
 Hive

HiveTheater room designed for customer with LED pin light ceiling. In cabinet Klipsch theater speakers, automatic curtains on screen and windows, 106 inch Prjection screen. Controlled on control 4.

 Jay Sifford
This slope, on axis with the dogtrot, moves to the forefront in winter. Ericas, callunas and conifers put on a show in December.
Inspiration for a contemporary landscaping in Charlotte.
Inspiration for a contemporary landscaping in Charlotte.
 Barclay Butera Interiors
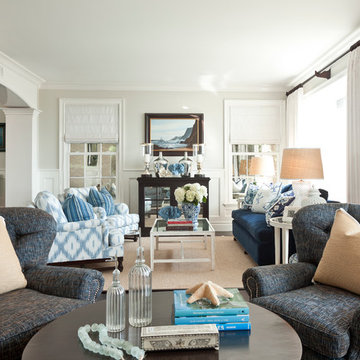
Example of a mid-sized beach style formal and open concept dark wood floor living room design in Los Angeles with gray walls, a standard fireplace, a wood fireplace surround and a wall-mounted tv
 LandCrafters, LLC

The dry stream bed is both decorative and functional. It empties into a 6 inch main PVC pipe that drains into the front swale. Besides the stream bed drain tile, the sump line and downspouts empty into this drainage system.

 Wanda Ely Architect Inc.
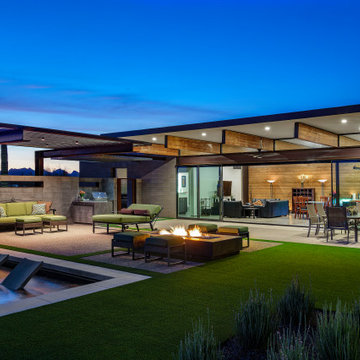
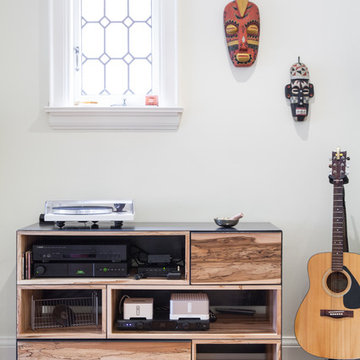
A media unit houses a variety of audio equipment within a composition of open and closed storage that forefronts the bold texture of the spalted maple. Designed in collaboration with Commute Home (fabrication by Commute Home).
Photo by Scott Norsworthy
27