
Search results for "Forefront" in Home Design Ideas

 Bernardo Pozas Residential Design
Large trendy beige two-story mixed siding flat roof photo in Austin
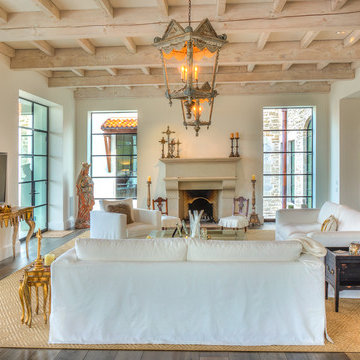

 KitchenLab Interiors

Michael Alan Kaskel
Living room - eclectic living room idea in Chicago with white walls
Living room - eclectic living room idea in Chicago with white walls
Find the right local pro for your project
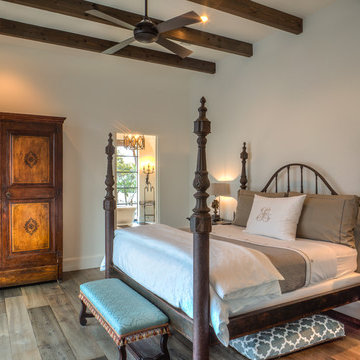
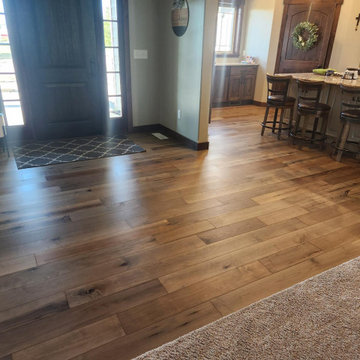
 Hallmark Floors
The Grain & Saw Hardwood Collection was designed with juxtaposing striking characteristics of hand tooled saw marks and enhanced natural grain allowing the ebbs and flows of the wood species to be at the forefront.
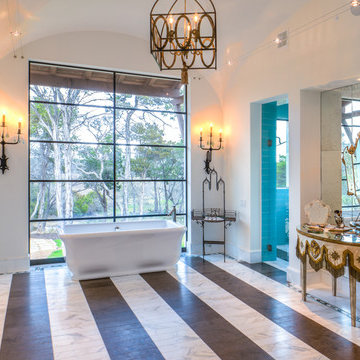
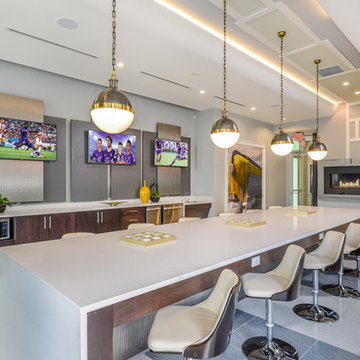
 Beasley & Henley Interior Design
Beasley & Henley has been at the forefront of Multifamily and Amenity Space interior design and detailing for over 20 years. The current surge in Multifamily construction led builders and developers to benefit from Beasley & Henley's innovative and user-focused design for the Multifamily and Condo industry.

 Pine Street Carpenters & The Kitchen Studio
Inspiration for a transitional bathroom remodel in Philadelphia
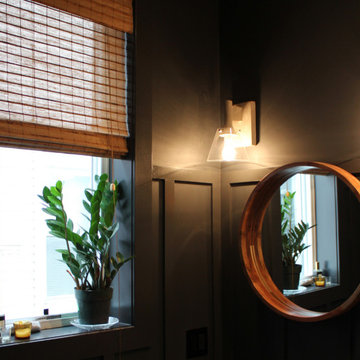
 Skyline Window Coverings
The feel of luxury comes to the forefront with black walls and finishes with touches of chrome and wood.
 Michael Stanca
The preparation front.
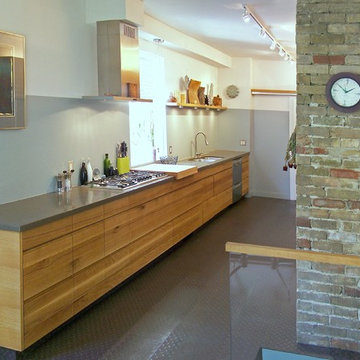
The flooring material was used on the toe kick instead of wood. Due to the colour contrast this makes the cabinets seem to float above the floor.
The glass sheet in the forefront is the guardrail flanking the stair to the basement.
 Hallmark Floors
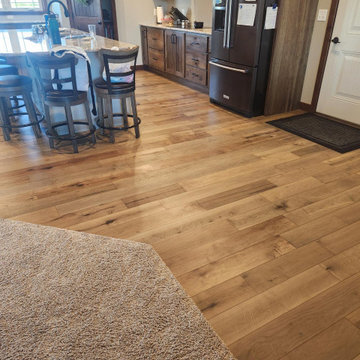
The Grain & Saw Hardwood Collection was designed with juxtaposing striking characteristics of hand tooled saw marks and enhanced natural grain allowing the ebbs and flows of the wood species to be at the forefront.

 CANTILEVER STUDIO
shows elevator in black, and all else in forefront is addition, same with deck and spiral stair, new metal siding on existing, pool and retaining wall where existing

 KL Designs Residential Landscape Planning LLC
A variegated Cordyline takes the spotlight with a mix or Aeoniums while a Jester Phormium forefront with Blue Fescue helps soften the space even with all the Mexican ribber rock.
 Beasley & Henley Interior Design
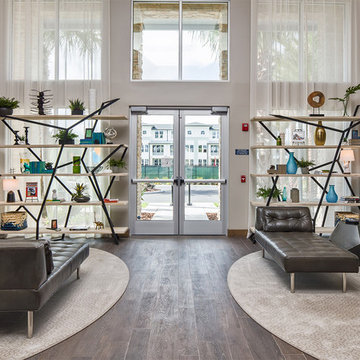
Beasley & Henley has been at the forefront of Multifamily and Amenity Space interior design and detailing for over 20 years. The current surge in Multifamily construction led builders and developers to benefit from Beasley & Henley's innovative and user-focused design for the Multifamily and Condo industry.
 Furnitalia
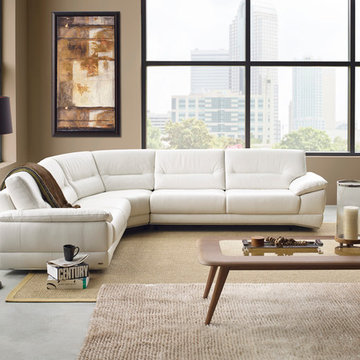
This great collection offers both sofa group and sectional versions. The unique base of the model is trimmed by a framework of metal, a continuation of its metal legs. Beautiful seaming in the seat backs bring the fine tailoring to the forefront, and showcase the quality craftsmanship and care taken to create the collection.
 Paradisaic Building Group Inc.

View of main deck, curved dining area in forefront. Custom curved cedar pergola. PVC decking, cedar accents and LED lighting.
Designed by Benjamin Shelley of Paradisaic Creative Decks
RAD Photography
 Paradise Designs Inc.
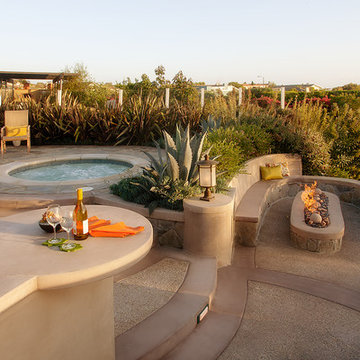
Overall view of backyard elements. highlighting circular cocktail table , fire pit and bbq in right hand forefront.
Eclectic home design photo in Orange County
Eclectic home design photo in Orange County
 Hallmark Floors
The Grain & Saw Hardwood Collection was designed with juxtaposing striking characteristics of hand tooled saw marks and enhanced natural grain allowing the ebbs and flows of the wood species to be at the forefront.
 Beasley & Henley Interior Design
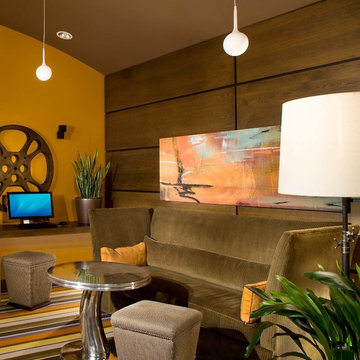
Beasley & Henley has been at the forefront of Multifamily and Amenity Space interior design and detailing for over 20 years. The current surge in Multifamily construction led builders and developers to benefit from Beasley & Henley's innovative and user-focused design for the Multifamily and Condo industry.
28