
Search results for "Foregrounded" in Home Design Ideas
 Allen Construction
Jim Bartsch Photography

Inspiration for a victorian light wood floor foyer remodel in Santa Barbara with white walls
Inspiration for a victorian light wood floor foyer remodel in Santa Barbara with white walls

Large elegant formal and open concept limestone floor living room photo in DC Metro with white walls

Find the right local pro for your project

 Margot Hartford Photography
Photo: Margot Hartford © 2017 Houzz
Living room - contemporary living room idea in San Francisco
Living room - contemporary living room idea in San Francisco
 Brooks & Company LLC
Werner Segarra Photography Inc.
www.wsphoto.net

Mid-sized trendy open concept dark wood floor living room photo in Phoenix with white walls, a standard fireplace, a plaster fireplace and no tv
Mid-sized trendy open concept dark wood floor living room photo in Phoenix with white walls, a standard fireplace, a plaster fireplace and no tv

 Patdo Light Studio
Freestanding bathtub - large contemporary master blue tile and mosaic tile slate floor freestanding bathtub idea in New York with wood countertops, flat-panel cabinets, medium tone wood cabinets, brown walls and a vessel sink
 GRADY-O-GRADY Construction & Development, Inc.
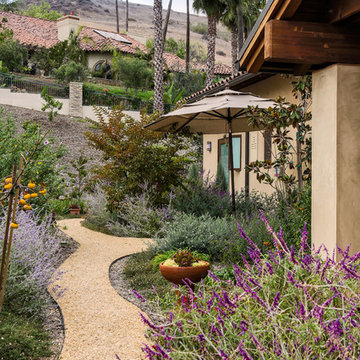
Inspiration for a mediterranean side yard gravel landscaping in Orange County.

 Ellsworth Design Build

The kitchen area was originally two spaces. The area in the foreground was a butlers pantry/ breakfast room that had been converted to a laundry room. The Kitchen was the area by the window, roughly 8' x 8' and completely cut off from the rest of the house. The island sits on what had been the dividing line between the kitchen and the dining room. We discovered some salvageable hardwood flooring under the linoleum, we brought in salvaged hardwood to match. All the floors were then stained English Chestnut. All the woodwork was removed for construction, then carefully re installed and stripped once the work was complete. The kitchen has a mix of 6" recessed cans, under cabinet lighting, and island pendants. The soffit over the cabinets conceals the HVAC ducting as well as the hood ducting.

 Glen Alspaugh Kitchens and Baths
Alise O'Brien Photography
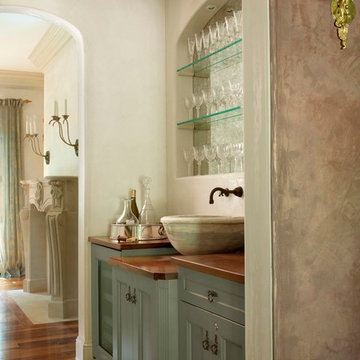
Inspiration for a timeless home bar remodel in St Louis
Inspiration for a timeless home bar remodel in St Louis
 Paradise Restored Landscaping & Exterior Design

Outdoor Living Space, A-Frame Gazebo, Belgard Pavers, Cedar Decking, Custom In-ground Spa, Firepit w/Custom Bench Seating, Outdoor Fireplace, Outdoor Kitchen With Full Bar & A+ Appliances, Kalmazoo Barbeque, Outdoor TV, Wood Fired Pizza Oven, Dining Deck, Waterfall Feature into Spa, Private retreat, View Deck Living Area, Kids Deck, Child Play Structure, raised garden beds, Privacy fence, Living Wall, Dog Run, Exterior Design
Photographs: Be Burke Photography
 Gridley + Graves Photographers
Gridley + Graves Photographers
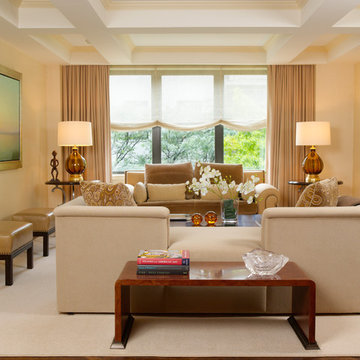
Living room - transitional formal and enclosed living room idea in New York with beige walls
Living room - transitional formal and enclosed living room idea in New York with beige walls
 Foursquare Builders

A 6' soffit provides for a covered entry experience for our clients guests. The ceiling is covered in select grade cypress, as well as, the rain screen. The concrete patio is stained and surrounds the pool on three sides. A splash of color is provided with the yellow front door. The stairwell is shaded by 2x4 cypress rainscreen as well.
Photo by Paul Bardagjy
 David Coleman / Architecture
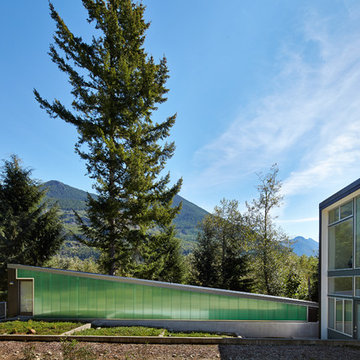
Terraced garden and translucent panels of the studio - photo: Ben Benschneider
Contemporary exterior home idea in Seattle
Contemporary exterior home idea in Seattle


 Thompson Raissis Architects
Example of a large classic master white tile and stone tile ceramic tile and white floor alcove shower design in New York with white cabinets, an undermount tub, pink walls, marble countertops, recessed-panel cabinets, a bidet, a hinged shower door, an undermount sink and white countertops



 Custom Kitchens Inc
Crystal Cabinetry with Elite Door in Sandstone. Tops are Black Fusion Granite.
John Magor Photography
Inspiration for a timeless u-shaped eat-in kitchen remodel in Richmond with beige cabinets, granite countertops, black backsplash and stainless steel appliances
Inspiration for a timeless u-shaped eat-in kitchen remodel in Richmond with beige cabinets, granite countertops, black backsplash and stainless steel appliances



11