
Search results for "Foregrounded" in Home Design Ideas
 Fredman Design Group

A keen understanding of the significance of background and foreground, proportion and rhythm were considered. The materiality of the design created a unique balance between rustic and contemporary.

 Charles River Wine Cellars
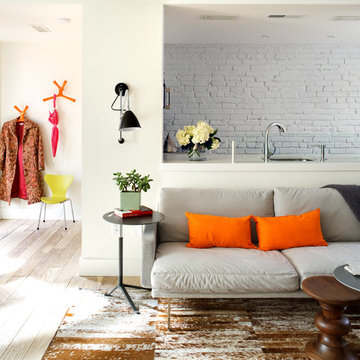

A striking blend of stone, steel and wood elements combine in this refreshingly contemporary wine cellar. The light natural palette is reflected in the Douglas fir blocks for the focal piece, our VINIUM wine racking system. The inclusion of wine pegs against rustic tile accent walls, allowing for full label view, gives the displayed bottles a floating effect. Finished with a barrel ceiling of reclaimed cooperage, it is a warm and unique retreat.
Find the right local pro for your project
 Susan Els Garden & Landscape Design
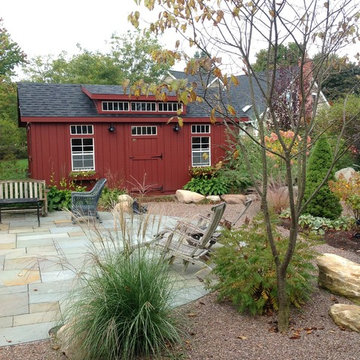
New view from the house.
Photo of a farmhouse backyard landscaping in Burlington.
Photo of a farmhouse backyard landscaping in Burlington.

 Signature Homes of the Chippewa Valley LLC.
Trendy brown tile gray floor and single-sink bathroom photo in Other with flat-panel cabinets, dark wood cabinets, white walls, a vessel sink, gray countertops and a freestanding vanity
 Linden L.A.N.D. Group
Rebecca Lindenmeyr

Patio - large traditional backyard stone patio idea in Burlington with a gazebo
Patio - large traditional backyard stone patio idea in Burlington with a gazebo
 Kevin O'Sullivan + Associates
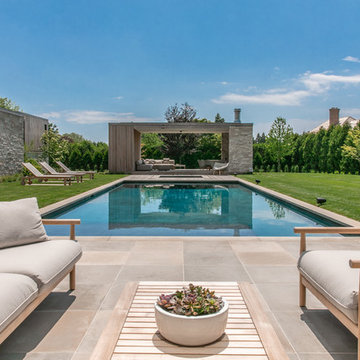
Pool House as viewed across pool with Indiana limestone pavers in foreground.
Inspiration for a large contemporary backyard stone and rectangular pool remodel in New York
Inspiration for a large contemporary backyard stone and rectangular pool remodel in New York



 JAMES DIXON ARCHITECT PC
Laura Resen
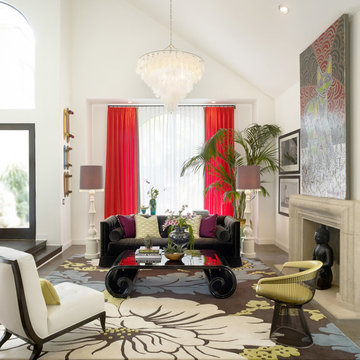
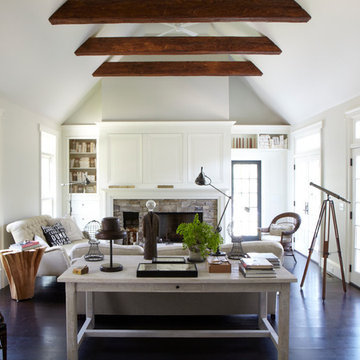
Inspiration for a transitional living room remodel in Boston with white walls and a stone fireplace
Inspiration for a transitional living room remodel in Boston with white walls and a stone fireplace
 Young & Borlik Architects, inc.

Natural wood siding and stucco combine to create a casual and natural facade. Open porch columns and overhangs emphasize horizontal elements while vertical siding adds contrast. Guests are welcomed by a fun entry door with lots of glass. A combination of Tesla tiles and conventional solar panels are used.
 Cinder Creek Construction
Photo: Matt Bolt CH+D
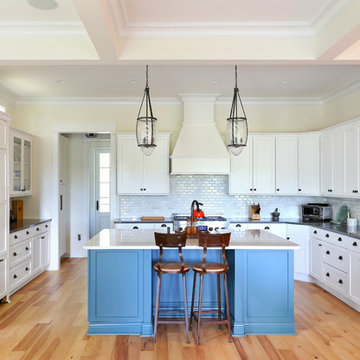
Example of a large classic u-shaped light wood floor open concept kitchen design in Charleston with shaker cabinets, white cabinets, white backsplash, paneled appliances, a farmhouse sink, quartz countertops and subway tile backsplash
Example of a large classic u-shaped light wood floor open concept kitchen design in Charleston with shaker cabinets, white cabinets, white backsplash, paneled appliances, a farmhouse sink, quartz countertops and subway tile backsplash

 Housing & Building Association of Colorado Springs
The Home
While looking for space where their active family could expand, these homeowners turned to Black Forest, with trees that remind them of their Indiana years. A stunning Pikes Peak view underscores how fortunate they are to live in Colorado. This home features classic nods to the owner’s French heritage while embracing a thoroughly of-the-moment Colorado lifestyle. Priorities for these homeowners included blending outdoor and indoor spaces wherever possible with generously proportioned windows and doors, porches, patios and balconies.
A gracious lime-washed brick entry punctuates a simplified white stucco and black-frame-windowed exterior with traditional
rooflines. Dramatic open spaces on the main floor comfortably accommodate the everyday activities of this busy family of four, while
providing for welcomed visits from family and friends. A functional, open kitchen is designed for serious cooking, a butler’s pantry for
staples, and serveware storage and dining spaces that effortlessly host after-school snacking to multi-course meals. A main-level,
Peak-view office comfortably supports working at home, complete with a beer cave and tasting nook for hosting fellow aficionados
after work is done. Guests will find comfort and privacy in a ma in-level guestroom suite or sleepover fun in the built-in bunks of the
expansive over-garage bonus room.
This home is a true collaboration that blends the homeowner’s long-held vision of their ideal home brought to life by the builder’s vision
and design/build process that achieves something truly…Warm and welcoming in the Forest.
The Builder
Stauffer & Sons Construction is a true Design-Build team creating some of the finest living spaces in the Pikes Peak region for over twenty years. We’ve developed an easy point-of-entry to the Design-Build process that begins with our very popular Conceptual Design and Budgeting Agreement. This affordable, low-commitment step provides answers to the early-stage questions of “what and how much?” With this critical information in place, a robust collaboration between client and builder ensues, resulting in a thoughtfully designed home that strikes a balance between size and scope and budget.
The Interior Design
Family, friends and soon-to-be friends are welcomed into this updated version of a French country farmhouse through a bricked archway and a solid arch-top entry door. Once inside, a sweeping gallery of windows adorned with flower-filled window boxes sets a nice foreground to the ponderosa pine forest. A great room with a two-story, lime-washed, brick fireplace sits juxtaposed to a cozy farm-styled kitchen with large island, plenty of storage and a Pikes Peak view. This family home features a simple, clean design with warm, wooden beams and solid, white-oak flooring. This home is designed to be lived in. Wherever you go, downstairs, upstairs or out on the porch, this home wraps around you and is a delightful place to enjoy.
 Lisa Michael Interiors
Photography By Jessica Klewicki Glynn

Beach style white floor family room photo in Miami with multicolored walls and a tv stand
Beach style white floor family room photo in Miami with multicolored walls and a tv stand
 Breathing Room Design

Kitchen - transitional galley multicolored floor kitchen idea in Los Angeles with a farmhouse sink, shaker cabinets, blue cabinets, white backsplash, stainless steel appliances, a peninsula and white countertops
 Fratantoni Design / Residential Architects
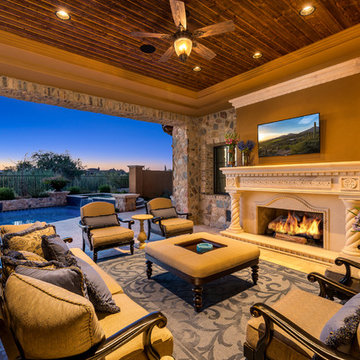
For this custom patio, we love the stone exteriors and stone walls, the wood ceiling, the patio furniture, and the outdoor fireplace, to name a few of our favorite architectural design elements.
 Wade Design Architects

Inspiration for a rustic one-story mixed siding house exterior remodel in San Francisco with a shingle roof
 Chambers Interiors & Associates, Inc.
Photography by Dan Piassick

Bedroom - large eclectic master carpeted bedroom idea in Dallas with white walls and no fireplace
Bedroom - large eclectic master carpeted bedroom idea in Dallas with white walls and no fireplace
 ACTWO Architects
Greg Premru Photography
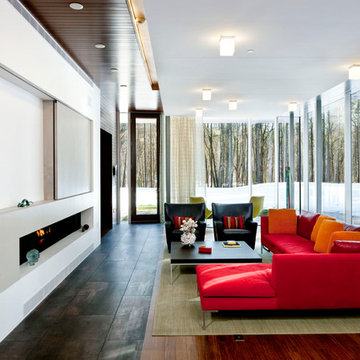
Example of a trendy living room design in Boston with white walls, a ribbon fireplace and a concealed tv
Example of a trendy living room design in Boston with white walls, a ribbon fireplace and a concealed tv
14