
Search results for "Foreign bank" in Home Design Ideas
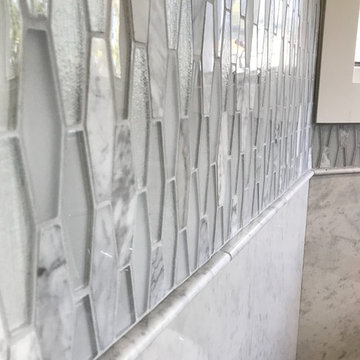




 Bird Architecture & Design
Photographer | Snapped By Cam
Contractor | Harvey Homes & Interiors
Kitchen - craftsman kitchen idea in Toronto
Kitchen - craftsman kitchen idea in Toronto
Find the right local pro for your project





Sponsored
Fredericksburg, OH

High Point Cabinets
Columbus' Experienced Custom Cabinet Builder | 4x Best of Houzz Winner

 Dimon Designs, LLC
Floating shelf with lighting attached and metal inserts between paneling.
Dimon Designs
Mundelein, IL 60060
Inspiration for a large contemporary living room remodel in Chicago
Inspiration for a large contemporary living room remodel in Chicago

 Texstōn Industries, Inc.
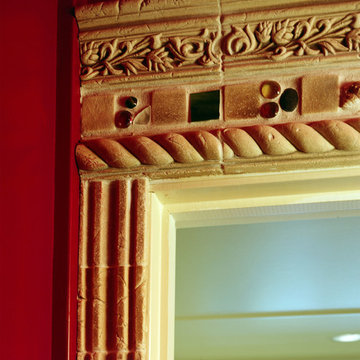
Limestone texture with Texston Tuscany plaster
Hallway - huge mediterranean hallway idea in Los Angeles with white walls
Hallway - huge mediterranean hallway idea in Los Angeles with white walls



 Humà Design + Architecture
The Chambord Residence was a typical worker’s duplex house in the heart of the patrimonial neighbourhood of the Plateau Mont-Royal. The initial intent of this residential renovation project was to annex a master bedroom that would have a view over the iconic Mount Royal, and at the same time, a rooftop terrace. The new addition’s architecture had to contrast with the existing building which stayed untouched. It consisted of a simple volume laid gently over the duplex. We recessed the facade of the new construction to keep the initial alignment of the street.
The client’s love for natural materials and bright colors made it easy for us to choose copper as the siding finish for the extension. The idea of seeing his house change color and evolve through time and natural oxidation made it clear for him that it was the most interesting material. We chose a diamond shaped tile to cover the new add-on construction, as it refers to the vernacular false-mansard found in the city, and adds a texture that will make the copper age unevenly.
Our goal was to create a contemporary jewel that celebrates the patrimonial gem it sits on.
© Lorelei L'Affeter





 Constantine D. Vasilios & Associates Ltd
Natural light through windows and french balcony doors. CVA photography.
Mid-sized tuscan loft-style light wood floor and multicolored floor family room library photo in Chicago with white walls, a two-sided fireplace, a stone fireplace and a media wall
Mid-sized tuscan loft-style light wood floor and multicolored floor family room library photo in Chicago with white walls, a two-sided fireplace, a stone fireplace and a media wall
 donna hunt design
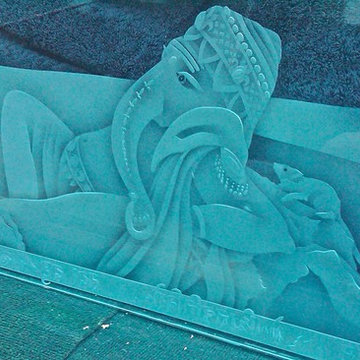
This is another in-progress studio photo of the Hindu God, Genesh done for a private residence.
(c) 2010. Donna Hunt Design. All Rights Reserved
.Photo credit: donna hunt dusse




 Orac Decor USA
K2131 Base, K3101 Plain Half Column, K5141 Scamozzi Capital
Example of a trendy living room design in New York
Example of a trendy living room design in New York
56