
Search results for "Foreigner" in Home Design Ideas

 Design 1 Kitchen & Bath
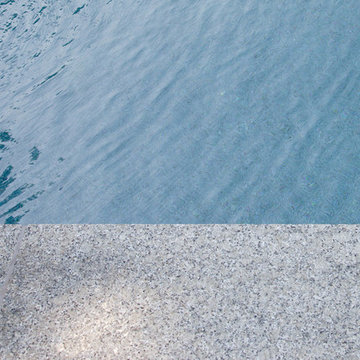
The transistion between the floor and the pebble was laid out using a high tech solution, an extension cord. We were shooting for a wavy edge.
Large trendy master gray tile and ceramic tile ceramic tile freestanding bathtub photo in Boston with flat-panel cabinets, dark wood cabinets, a one-piece toilet, blue walls, an undermount sink and quartz countertops
Large trendy master gray tile and ceramic tile ceramic tile freestanding bathtub photo in Boston with flat-panel cabinets, dark wood cabinets, a one-piece toilet, blue walls, an undermount sink and quartz countertops




Find the right local pro for your project





 Behr's Usa Flooring
A commercial project at Cram Chiropractic and Wellness Center in Northfield, MN.
Inspiration for a modern home design remodel in Minneapolis
Inspiration for a modern home design remodel in Minneapolis

 Village Home Stores
A beautiful Ann Sacks glass 3 x 6 subway tile in the "Truffle" color. - Village Home Stores.
Inspiration for a large timeless l-shaped medium tone wood floor open concept kitchen remodel in Chicago with a farmhouse sink, raised-panel cabinets, white cabinets, quartz countertops, beige backsplash, glass tile backsplash, stainless steel appliances and an island
Inspiration for a large timeless l-shaped medium tone wood floor open concept kitchen remodel in Chicago with a farmhouse sink, raised-panel cabinets, white cabinets, quartz countertops, beige backsplash, glass tile backsplash, stainless steel appliances and an island





 User
UserDetail of "overlapping" concealed full length handles.
Small trendy gender-neutral light wood floor reach-in closet photo in New York with flat-panel cabinets and light wood cabinets
Small trendy gender-neutral light wood floor reach-in closet photo in New York with flat-panel cabinets and light wood cabinets





 M2Ke design
Project completed with Brent Wagner Architects
Staircase - coastal staircase idea in Chicago
Staircase - coastal staircase idea in Chicago



 Baxter Projects
Inspiration for a mid-sized modern gray one-story concrete flat roof remodel in New York with a green roof

 Jackson Design Build
Master Suite with walk-in closet and master bath with zero threshold shower
Walk-in shower - mid-sized transitional master white tile and porcelain tile marble floor, white floor and double-sink walk-in shower idea in Seattle with shaker cabinets, medium tone wood cabinets, a two-piece toilet, blue walls, an undermount sink, marble countertops, a hinged shower door, multicolored countertops and a built-in vanity
Walk-in shower - mid-sized transitional master white tile and porcelain tile marble floor, white floor and double-sink walk-in shower idea in Seattle with shaker cabinets, medium tone wood cabinets, a two-piece toilet, blue walls, an undermount sink, marble countertops, a hinged shower door, multicolored countertops and a built-in vanity
39