
Search results for "Foresee" in Home Design Ideas
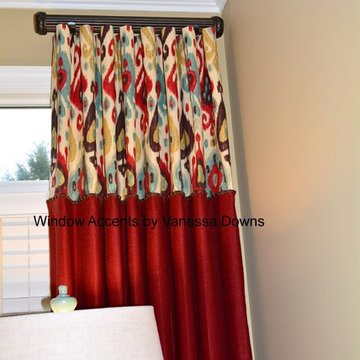
 Window Accents by Vanessa Downs
Vanessa Downs
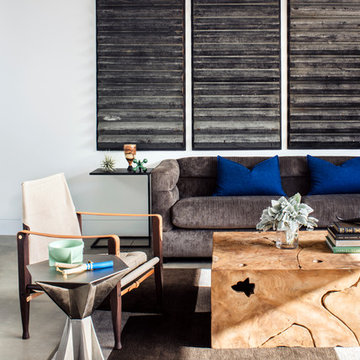
Inspiration for a transitional family room remodel in Atlanta
Inspiration for a transitional family room remodel in Atlanta



Find the right local pro for your project
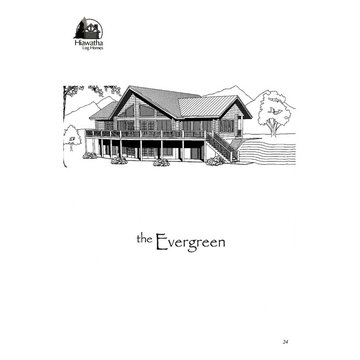
 Hiawatha Log Homes
The Archi-Cad program used by our design department allows us to accurately plan the cuts of your home and foresee design issues that other traditional CAD programs do not. You will love the 3-D layering technology that allows you to do a virtual fly-through of the home, seeing important details that are critical to the construction and functionality of the home.

 ADINA HALL DESIGN
The wallcovering is comprised of wood pulp from sustainably managed forests. It has a double layer, featuring a top layer that is laser cut to reveal hints of metallic foil below, which adds a flickering glimmer to the space, like an explosion of stars in the night.
The natural selenite art is such a stunner, providing a subtle glimmer as it catches the light from different angles.
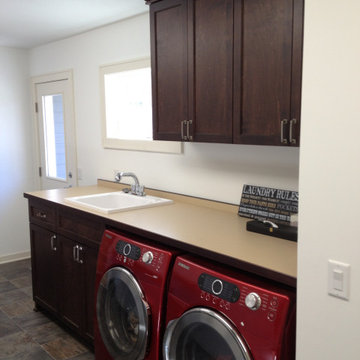
 Roberts Residential Remodeling
New Year, new home remodeling inspiration. A few years have now passed since we were spending more time in our homes than ever before, but our day-to-day routines have seemed to change for good (or at least for the foreseeable future), so why not start updating your home to reflect your new way of life. Here are some of our favorite home remodeling trends for 2023.

 Kimberley Kay Interiors
Adding Large Candle Holders in niches helps create depth in the room and keeping the integrity of the Spanish Influenced home.
Example of a large tuscan open concept slate floor and brown floor family room design in Phoenix with brown walls, a standard fireplace, a concrete fireplace and a wall-mounted tv
Example of a large tuscan open concept slate floor and brown floor family room design in Phoenix with brown walls, a standard fireplace, a concrete fireplace and a wall-mounted tv
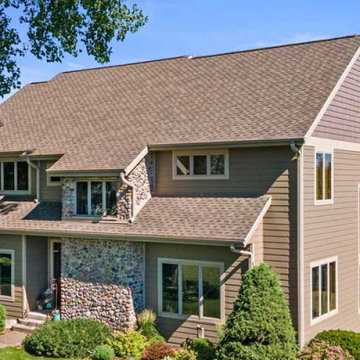
 Sims Exteriors & Remodeling
What's the key behind our one-of-a-kind process that saves clients money? Our team works together to foresee any issues during the design and planning stage to avoid any additional expenses and keep the project on pace and within budget. Call us today to see how you can save big on your next renovation!

 Noz Design
Colin Price Photography
Trendy master light wood floor bedroom photo in San Francisco with blue walls
Trendy master light wood floor bedroom photo in San Francisco with blue walls
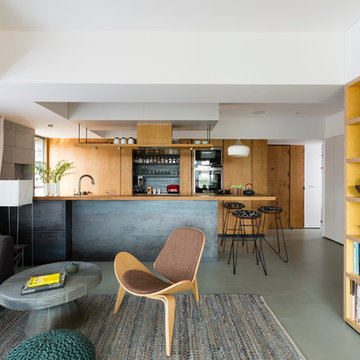
 Architecture BRIO
The living room and the open kitchen although connected are spatially defined due to the shift in the walls and the yellow stained birch plywood bookcase.
Jignesh Jhaveri
2