
Search results for "Forest city" in Home Design Ideas


 Strouse Davis Architecture
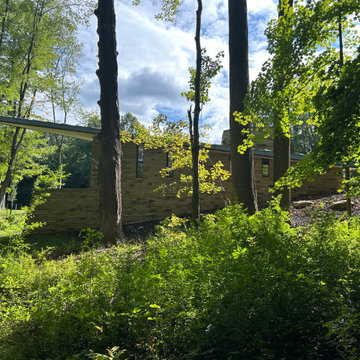
The Owner, a skilled metal fabricator and avid custom car owner and creator, needed more space to spread out given his profession and interests. Strouse Davis was tasked with creating this space on the site of his current home. The 2,500 sf building is clad in metal panel and clear cedar siding. The roof form is a unique semi-butterfly semi-shed roof. The roof water drains into an above ground concrete bio-retention planter. To honor his passion in life, large steel beams are exposed and intersect within the space.


Find the right local pro for your project





Sponsored
Plain City, OH

The Creative Kitchen Company
Columbus Area Kitchen Remodeling and Refacing Professional



 Murals By Marg
Margaret Cresswell Murals By Marg
Home design - traditional home design idea in Toronto
Home design - traditional home design idea in Toronto



Sponsored
Delaware, OH

Buckeye Basements, Inc.
Central Ohio's Basement Finishing ExpertsBest Of Houzz '13-'21






 Airplantman
When solar panels were added to the roof of this spectacular Ray Kappe designed house, the client hoped to maintain their view while screening the new addition and creating a design that celebrated their passion for airplants. Airplantman transformed the rooftop space with a living tillandsia wall. Sixteen lightweight AirplantFrames are arranged on a trellis with a textured backdrop of Spanish moss tillandsia usenoides.

Sponsored
Delaware, OH
Buckeye Basements, Inc.
Central Ohio's Basement Finishing ExpertsBest Of Houzz '13-'21
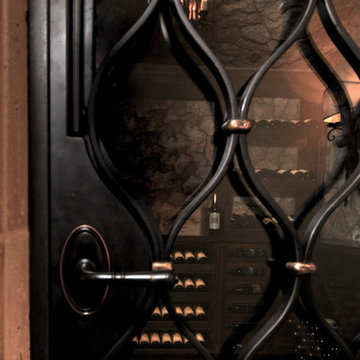
 JDD Wine Cellars, LLC
An Oenophile's dream room! From the custom built, iron entry door to the mildly distressed custom walnut racking with hand rubbed stain and a clear finish. This wine cava has it all. Pull out wine display drawers add a unique twist to featuring these wine lovers trophies.


124