
Search results for "Forest city" in Home Design Ideas
 KCBR Design | Remodel
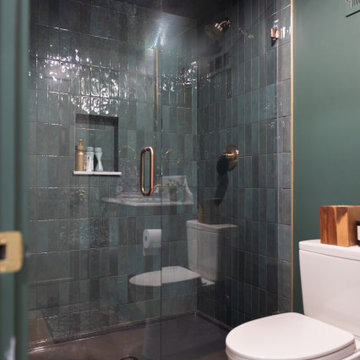
This Leawood basement remodel transformed an unfinished lower level into a sophisticated, highly functional space designed for entertaining, family time and everyday living. The open layout features a custom bar, media room, gym, playroom, dining area and full bathroom. Rich forest green, burgundy accents, white oak, brass, reeded glass and natural stone create a cohesive design throughout, while a 13-foot bifold door connects the main entertaining space to the screened-in porch.
 KCBR Design | Remodel
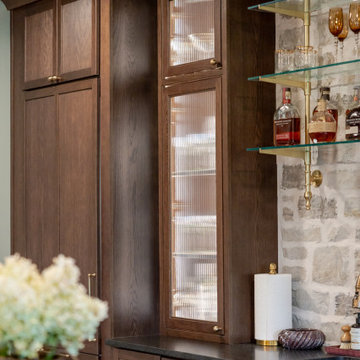
This Leawood basement remodel transformed an unfinished lower level into a sophisticated, highly functional space designed for entertaining, family time and everyday living. The open layout features a custom bar, media room, gym, playroom, dining area and full bathroom. Rich forest green, burgundy accents, white oak, brass, reeded glass and natural stone create a cohesive design throughout, while a 13-foot bifold door connects the main entertaining space to the screened-in porch.
 KCBR Design | Remodel
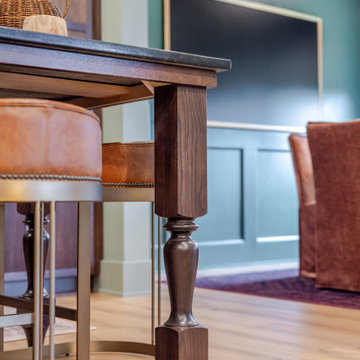
This Leawood basement remodel transformed an unfinished lower level into a sophisticated, highly functional space designed for entertaining, family time and everyday living. The open layout features a custom bar, media room, gym, playroom, dining area and full bathroom. Rich forest green, burgundy accents, white oak, brass, reeded glass and natural stone create a cohesive design throughout, while a 13-foot bifold door connects the main entertaining space to the screened-in porch.
Find the right local pro for your project
 KCBR Design | Remodel
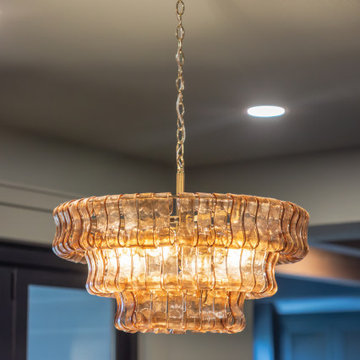
This Leawood basement remodel transformed an unfinished lower level into a sophisticated, highly functional space designed for entertaining, family time and everyday living. The open layout features a custom bar, media room, gym, playroom, dining area and full bathroom. Rich forest green, burgundy accents, white oak, brass, reeded glass and natural stone create a cohesive design throughout, while a 13-foot bifold door connects the main entertaining space to the screened-in porch.
 KCBR Design | Remodel
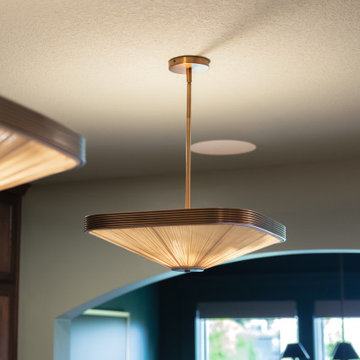
This Leawood basement remodel transformed an unfinished lower level into a sophisticated, highly functional space designed for entertaining, family time and everyday living. The open layout features a custom bar, media room, gym, playroom, dining area and full bathroom. Rich forest green, burgundy accents, white oak, brass, reeded glass and natural stone create a cohesive design throughout, while a 13-foot bifold door connects the main entertaining space to the screened-in porch.
 KCBR Design | Remodel
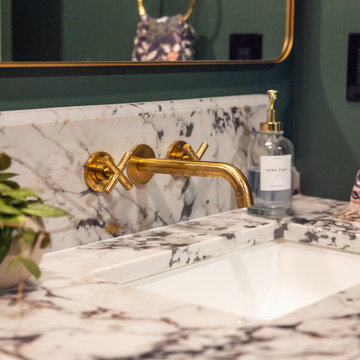
This Leawood basement remodel transformed an unfinished lower level into a sophisticated, highly functional space designed for entertaining, family time and everyday living. The open layout features a custom bar, media room, gym, playroom, dining area and full bathroom. Rich forest green, burgundy accents, white oak, brass, reeded glass and natural stone create a cohesive design throughout, while a 13-foot bifold door connects the main entertaining space to the screened-in porch.
 KCBR Design | Remodel
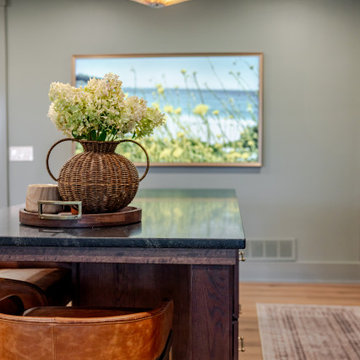
This Leawood basement remodel transformed an unfinished lower level into a sophisticated, highly functional space designed for entertaining, family time and everyday living. The open layout features a custom bar, media room, gym, playroom, dining area and full bathroom. Rich forest green, burgundy accents, white oak, brass, reeded glass and natural stone create a cohesive design throughout, while a 13-foot bifold door connects the main entertaining space to the screened-in porch.

Sponsored
Delaware, OH

Buckeye Basements, Inc.
Central Ohio's Basement Finishing ExpertsBest Of Houzz '13-'21
 KCBR Design | Remodel
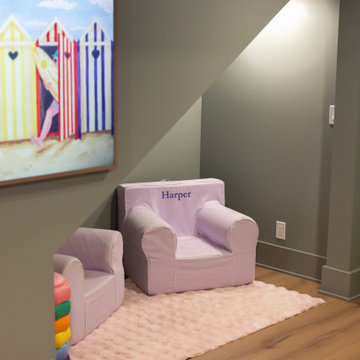
This Leawood basement remodel transformed an unfinished lower level into a sophisticated, highly functional space designed for entertaining, family time and everyday living. The open layout features a custom bar, media room, gym, playroom, dining area and full bathroom. Rich forest green, burgundy accents, white oak, brass, reeded glass and natural stone create a cohesive design throughout, while a 13-foot bifold door connects the main entertaining space to the screened-in porch.
 KCBR Design | Remodel
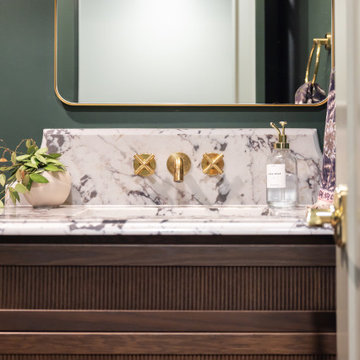
This Leawood basement remodel transformed an unfinished lower level into a sophisticated, highly functional space designed for entertaining, family time and everyday living. The open layout features a custom bar, media room, gym, playroom, dining area and full bathroom. Rich forest green, burgundy accents, white oak, brass, reeded glass and natural stone create a cohesive design throughout, while a 13-foot bifold door connects the main entertaining space to the screened-in porch.
 KCBR Design | Remodel
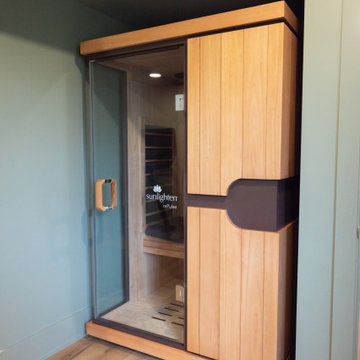
This Leawood basement remodel transformed an unfinished lower level into a sophisticated, highly functional space designed for entertaining, family time and everyday living. The open layout features a custom bar, media room, gym, playroom, dining area and full bathroom. Rich forest green, burgundy accents, white oak, brass, reeded glass and natural stone create a cohesive design throughout, while a 13-foot bifold door connects the main entertaining space to the screened-in porch.
 KCBR Design | Remodel
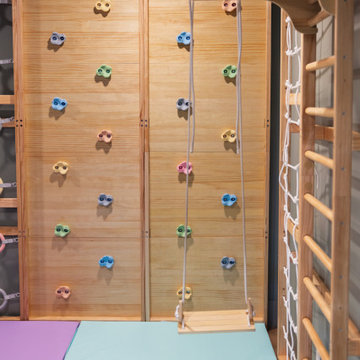
This Leawood basement remodel transformed an unfinished lower level into a sophisticated, highly functional space designed for entertaining, family time and everyday living. The open layout features a custom bar, media room, gym, playroom, dining area and full bathroom. Rich forest green, burgundy accents, white oak, brass, reeded glass and natural stone create a cohesive design throughout, while a 13-foot bifold door connects the main entertaining space to the screened-in porch.
 KCBR Design | Remodel
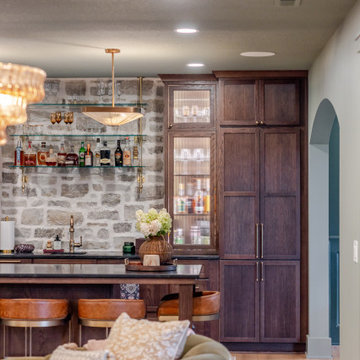
This Leawood basement remodel transformed an unfinished lower level into a sophisticated, highly functional space designed for entertaining, family time and everyday living. The open layout features a custom bar, media room, gym, playroom, dining area and full bathroom. Rich forest green, burgundy accents, white oak, brass, reeded glass and natural stone create a cohesive design throughout, while a 13-foot bifold door connects the main entertaining space to the screened-in porch.
 KCBR Design | Remodel
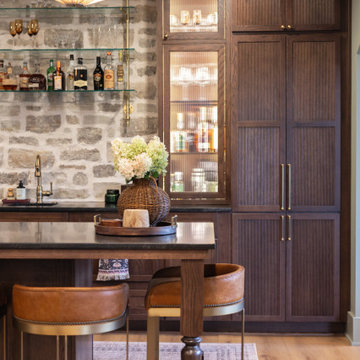
This Leawood basement remodel transformed an unfinished lower level into a sophisticated, highly functional space designed for entertaining, family time and everyday living. The open layout features a custom bar, media room, gym, playroom, dining area and full bathroom. Rich forest green, burgundy accents, white oak, brass, reeded glass and natural stone create a cohesive design throughout, while a 13-foot bifold door connects the main entertaining space to the screened-in porch.

Sponsored
Delaware, OH
Buckeye Basements, Inc.
Central Ohio's Basement Finishing ExpertsBest Of Houzz '13-'21
 KCBR Design | Remodel
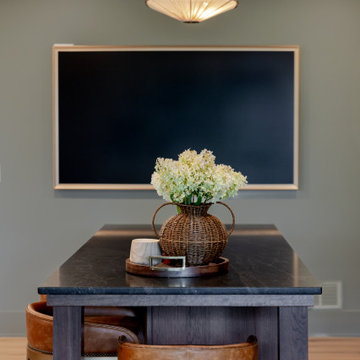
This Leawood basement remodel transformed an unfinished lower level into a sophisticated, highly functional space designed for entertaining, family time and everyday living. The open layout features a custom bar, media room, gym, playroom, dining area and full bathroom. Rich forest green, burgundy accents, white oak, brass, reeded glass and natural stone create a cohesive design throughout, while a 13-foot bifold door connects the main entertaining space to the screened-in porch.
 KCBR Design | Remodel
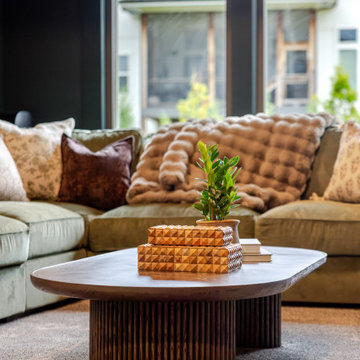
This Leawood basement remodel transformed an unfinished lower level into a sophisticated, highly functional space designed for entertaining, family time and everyday living. The open layout features a custom bar, media room, gym, playroom, dining area and full bathroom. Rich forest green, burgundy accents, white oak, brass, reeded glass and natural stone create a cohesive design throughout, while a 13-foot bifold door connects the main entertaining space to the screened-in porch.
 KCBR Design | Remodel
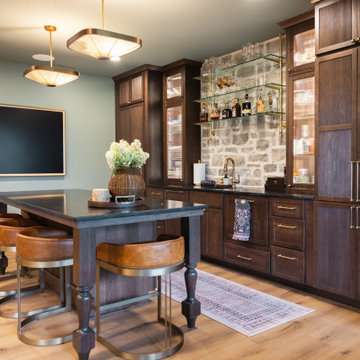
This Leawood basement remodel transformed an unfinished lower level into a sophisticated, highly functional space designed for entertaining, family time and everyday living. The open layout features a custom bar, media room, gym, playroom, dining area and full bathroom. Rich forest green, burgundy accents, white oak, brass, reeded glass and natural stone create a cohesive design throughout, while a 13-foot bifold door connects the main entertaining space to the screened-in porch.
 KCBR Design | Remodel
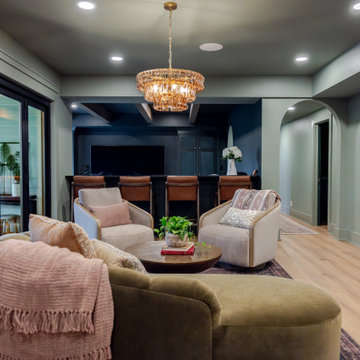
This Leawood basement remodel transformed an unfinished lower level into a sophisticated, highly functional space designed for entertaining, family time and everyday living. The open layout features a custom bar, media room, gym, playroom, dining area and full bathroom. Rich forest green, burgundy accents, white oak, brass, reeded glass and natural stone create a cohesive design throughout, while a 13-foot bifold door connects the main entertaining space to the screened-in porch.

Sponsored
Delaware, OH
Buckeye Basements, Inc.
Central Ohio's Basement Finishing ExpertsBest Of Houzz '13-'21
 KCBR Design | Remodel
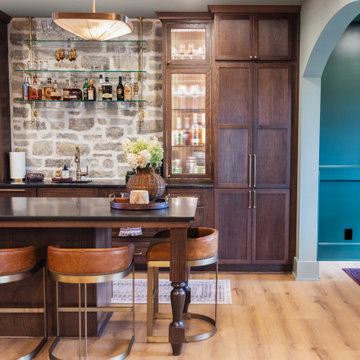
This Leawood basement remodel transformed an unfinished lower level into a sophisticated, highly functional space designed for entertaining, family time and everyday living. The open layout features a custom bar, media room, gym, playroom, dining area and full bathroom. Rich forest green, burgundy accents, white oak, brass, reeded glass and natural stone create a cohesive design throughout, while a 13-foot bifold door connects the main entertaining space to the screened-in porch.
 KCBR Design | Remodel
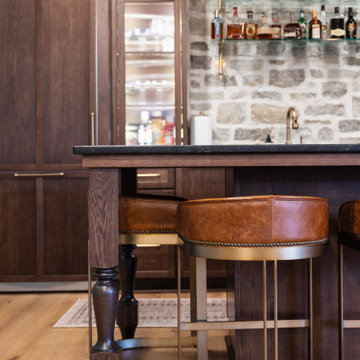
This Leawood basement remodel transformed an unfinished lower level into a sophisticated, highly functional space designed for entertaining, family time and everyday living. The open layout features a custom bar, media room, gym, playroom, dining area and full bathroom. Rich forest green, burgundy accents, white oak, brass, reeded glass and natural stone create a cohesive design throughout, while a 13-foot bifold door connects the main entertaining space to the screened-in porch.
 KCBR Design | Remodel
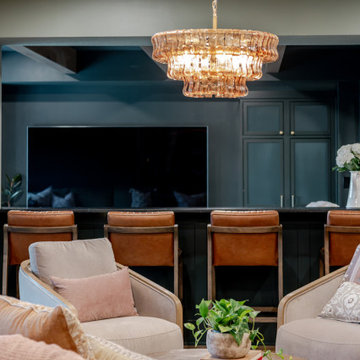
This Leawood basement remodel transformed an unfinished lower level into a sophisticated, highly functional space designed for entertaining, family time and everyday living. The open layout features a custom bar, media room, gym, playroom, dining area and full bathroom. Rich forest green, burgundy accents, white oak, brass, reeded glass and natural stone create a cohesive design throughout, while a 13-foot bifold door connects the main entertaining space to the screened-in porch.
34