
Search results for "Forest city" in Home Design Ideas
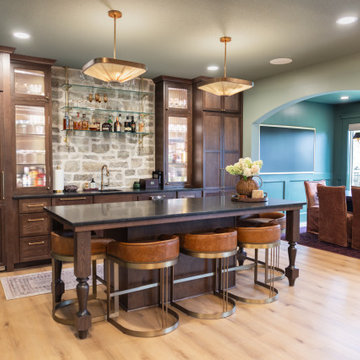
 KCBR Design | Remodel
This Leawood basement remodel transformed an unfinished lower level into a sophisticated, highly functional space designed for entertaining, family time and everyday living. The open layout features a custom bar, media room, gym, playroom, dining area and full bathroom. Rich forest green, burgundy accents, white oak, brass, reeded glass and natural stone create a cohesive design throughout, while a 13-foot bifold door connects the main entertaining space to the screened-in porch.
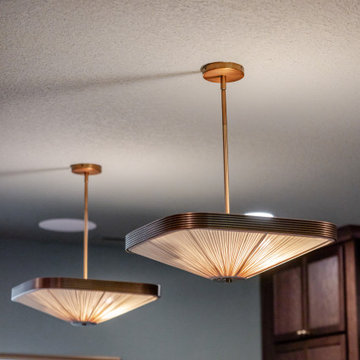 KCBR Design | Remodel
This Leawood basement remodel transformed an unfinished lower level into a sophisticated, highly functional space designed for entertaining, family time and everyday living. The open layout features a custom bar, media room, gym, playroom, dining area and full bathroom. Rich forest green, burgundy accents, white oak, brass, reeded glass and natural stone create a cohesive design throughout, while a 13-foot bifold door connects the main entertaining space to the screened-in porch.
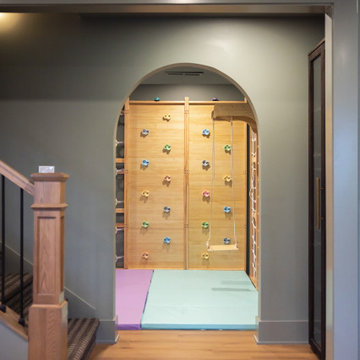 KCBR Design | Remodel
This Leawood basement remodel transformed an unfinished lower level into a sophisticated, highly functional space designed for entertaining, family time and everyday living. The open layout features a custom bar, media room, gym, playroom, dining area and full bathroom. Rich forest green, burgundy accents, white oak, brass, reeded glass and natural stone create a cohesive design throughout, while a 13-foot bifold door connects the main entertaining space to the screened-in porch.
Find the right local pro for your project
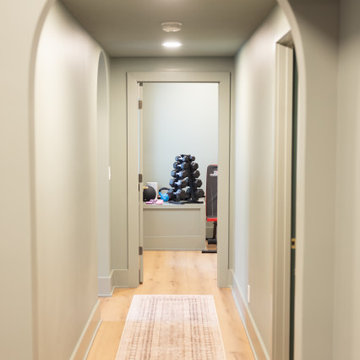 KCBR Design | Remodel
This Leawood basement remodel transformed an unfinished lower level into a sophisticated, highly functional space designed for entertaining, family time and everyday living. The open layout features a custom bar, media room, gym, playroom, dining area and full bathroom. Rich forest green, burgundy accents, white oak, brass, reeded glass and natural stone create a cohesive design throughout, while a 13-foot bifold door connects the main entertaining space to the screened-in porch.

 Sustainable 9 Design + Build
Landmark Photography
Huge minimalist gray two-story mixed siding house exterior photo in Minneapolis with a hip roof and a mixed material roof
Huge minimalist gray two-story mixed siding house exterior photo in Minneapolis with a hip roof and a mixed material roof
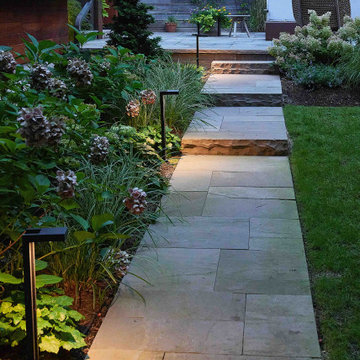
 Jennifer Hayman Design Group
This High Park backyard is a restorative sanctuary designed for a client who loves gardening and embraces the forest-like character of the site.
The landscape is layered to engage all the senses, attracting pollinators and wildlife while offering serene spaces to relax, whether by the calming water feature or at the bar-side of the outdoor kitchen.
The existing deck has been transformed into a covered three-season room, seamlessly extending the home’s living space into the outdoors with an elevated view of High Park. Every element of this luxury Toronto backyard landscape balances sensory immersion, wellness, and functionality, creating a private retreat in the heart of the city where family, friends, and nature coexist in harmony.
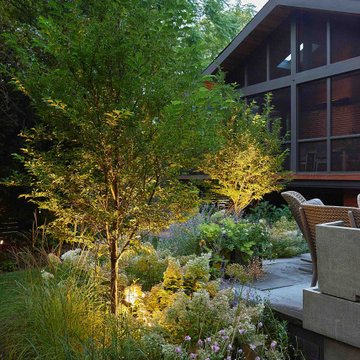 Jennifer Hayman Design Group
This High Park backyard is a restorative sanctuary designed for a client who loves gardening and embraces the forest-like character of the site.
The landscape is layered to engage all the senses, attracting pollinators and wildlife while offering serene spaces to relax, whether by the calming water feature or at the bar-side of the outdoor kitchen.
The existing deck has been transformed into a covered three-season room, seamlessly extending the home’s living space into the outdoors with an elevated view of High Park. Every element of this luxury Toronto backyard landscape balances sensory immersion, wellness, and functionality, creating a private retreat in the heart of the city where family, friends, and nature coexist in harmony.

Sponsored
Plain City, OH

The Creative Kitchen Company
Columbus Area Kitchen Remodeling and Refacing Professional
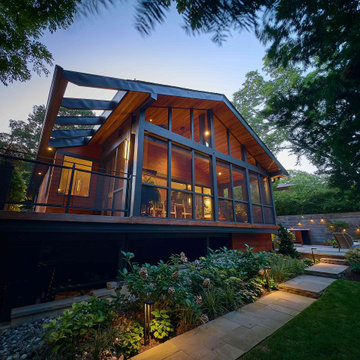 Jennifer Hayman Design Group
This High Park backyard is a restorative sanctuary designed for a client who loves gardening and embraces the forest-like character of the site.
The landscape is layered to engage all the senses, attracting pollinators and wildlife while offering serene spaces to relax, whether by the calming water feature or at the bar-side of the outdoor kitchen.
The existing deck has been transformed into a covered three-season room, seamlessly extending the home’s living space into the outdoors with an elevated view of High Park.
Every element of this luxury Toronto backyard landscape balances sensory immersion, wellness, and functionality, creating a private retreat in the heart of the city where family, friends, and nature coexist in harmony.
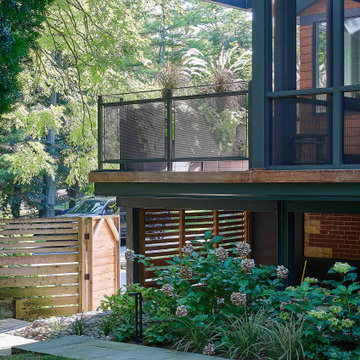 Jennifer Hayman Design Group
This High Park backyard is a restorative sanctuary designed for a client who loves gardening and embraces the forest-like character of the site.
The landscape is layered to engage all the senses, attracting pollinators and wildlife while offering serene spaces to relax, whether by the calming water feature or at the bar-side of the outdoor kitchen.
The existing deck has been transformed into a covered three-season room, seamlessly extending the home’s living space into the outdoors with an elevated view of High Park. Every element of this luxury Toronto backyard landscape balances sensory immersion, wellness, and functionality, creating a private retreat in the heart of the city where family, friends, and nature coexist in harmony.
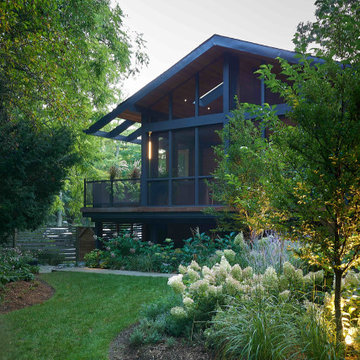 Jennifer Hayman Design Group
This High Park backyard is a restorative sanctuary designed for a client who loves gardening and embraces the forest-like character of the site.
The landscape is layered to engage all the senses, attracting pollinators and wildlife while offering serene spaces to relax, whether by the calming water feature or at the bar-side of the outdoor kitchen.
The existing deck has been transformed into a covered three-season room, seamlessly extending the home’s living space into the outdoors with an elevated view of High Park. Every element of this luxury Toronto backyard landscape balances sensory immersion, wellness, and functionality, creating a private retreat in the heart of the city where family, friends, and nature coexist in harmony.
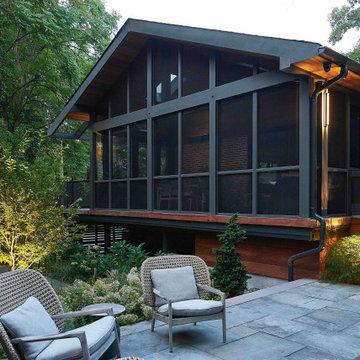 Jennifer Hayman Design Group
This High Park backyard is a restorative sanctuary designed for a client who loves gardening and embraces the forest-like character of the site.
The landscape is layered to engage all the senses, attracting pollinators and wildlife while offering serene spaces to relax, whether by the calming water feature or at the bar-side of the outdoor kitchen.
The existing deck has been transformed into a covered three-season room, seamlessly extending the home’s living space into the outdoors with an elevated view of High Park. Every element of this luxury Toronto backyard landscape balances sensory immersion, wellness, and functionality, creating a private retreat in the heart of the city where family, friends, and nature coexist in harmony.
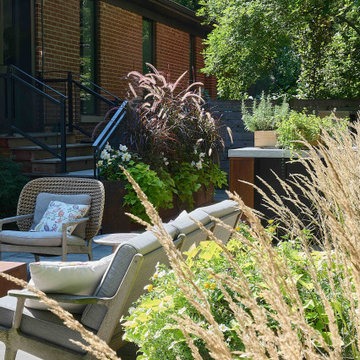 Jennifer Hayman Design Group
This High Park backyard is a restorative sanctuary designed for a client who loves gardening and embraces the forest-like character of the site.
The landscape is layered to engage all the senses, attracting pollinators and wildlife while offering serene spaces to relax, whether by the calming water feature or at the bar-side of the outdoor kitchen.
The existing deck has been transformed into a covered three-season room, seamlessly extending the home’s living space into the outdoors with an elevated view of High Park. Every element of this luxury Toronto backyard landscape balances sensory immersion, wellness, and functionality, creating a private retreat in the heart of the city where family, friends, and nature coexist in harmony.

 ELEVATIONS | Design Solutions by Myers
Visit Our Showroom
8000 Locust Mill St.
Ellicott City, MD 21043
Masonite Door - As if in an enchanted forest, this homes features a Belleville Hollister Fir textured exterior door with Tanglewood™ glass. - 1 panel, 3/4 lite, 404, 80, 926, Angled, Belleville, BFT, bty, Decorative, EXT, Exterior, Fiberglass, Fir, Full View, Glass, Single Door, Tanglewood, Wrought Iron, Masonite Iron

Sponsored
Delaware, OH

Buckeye Basements, Inc.
Central Ohio's Basement Finishing ExpertsBest Of Houzz '13-'21
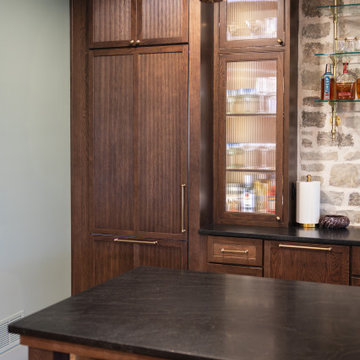 KCBR Design | Remodel
This Leawood basement remodel transformed an unfinished lower level into a sophisticated, highly functional space designed for entertaining, family time and everyday living. The open layout features a custom bar, media room, gym, playroom, dining area and full bathroom. Rich forest green, burgundy accents, white oak, brass, reeded glass and natural stone create a cohesive design throughout, while a 13-foot bifold door connects the main entertaining space to the screened-in porch.
 KCBR Design | Remodel
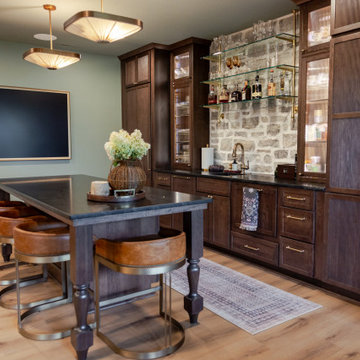
This Leawood basement remodel transformed an unfinished lower level into a sophisticated, highly functional space designed for entertaining, family time and everyday living. The open layout features a custom bar, media room, gym, playroom, dining area and full bathroom. Rich forest green, burgundy accents, white oak, brass, reeded glass and natural stone create a cohesive design throughout, while a 13-foot bifold door connects the main entertaining space to the screened-in porch.
 KCBR Design | Remodel
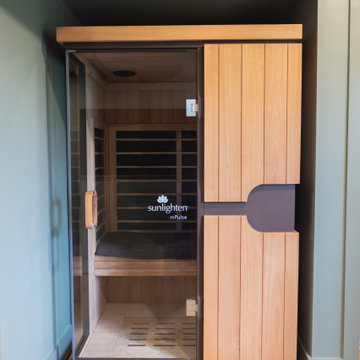
This Leawood basement remodel transformed an unfinished lower level into a sophisticated, highly functional space designed for entertaining, family time and everyday living. The open layout features a custom bar, media room, gym, playroom, dining area and full bathroom. Rich forest green, burgundy accents, white oak, brass, reeded glass and natural stone create a cohesive design throughout, while a 13-foot bifold door connects the main entertaining space to the screened-in porch.
 KCBR Design | Remodel
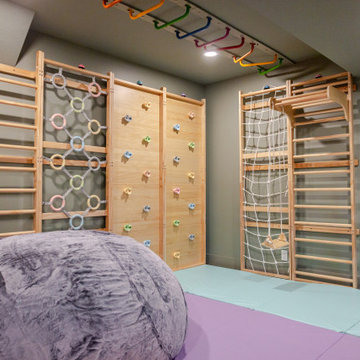
This Leawood basement remodel transformed an unfinished lower level into a sophisticated, highly functional space designed for entertaining, family time and everyday living. The open layout features a custom bar, media room, gym, playroom, dining area and full bathroom. Rich forest green, burgundy accents, white oak, brass, reeded glass and natural stone create a cohesive design throughout, while a 13-foot bifold door connects the main entertaining space to the screened-in porch.

Sponsored
Delaware, OH
Buckeye Basements, Inc.
Central Ohio's Basement Finishing ExpertsBest Of Houzz '13-'21
 KCBR Design | Remodel
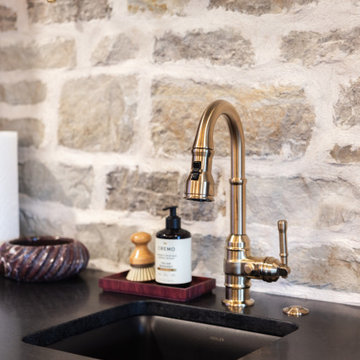
This Leawood basement remodel transformed an unfinished lower level into a sophisticated, highly functional space designed for entertaining, family time and everyday living. The open layout features a custom bar, media room, gym, playroom, dining area and full bathroom. Rich forest green, burgundy accents, white oak, brass, reeded glass and natural stone create a cohesive design throughout, while a 13-foot bifold door connects the main entertaining space to the screened-in porch.
 KCBR Design | Remodel
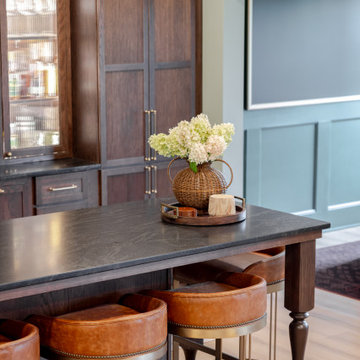
This Leawood basement remodel transformed an unfinished lower level into a sophisticated, highly functional space designed for entertaining, family time and everyday living. The open layout features a custom bar, media room, gym, playroom, dining area and full bathroom. Rich forest green, burgundy accents, white oak, brass, reeded glass and natural stone create a cohesive design throughout, while a 13-foot bifold door connects the main entertaining space to the screened-in porch.
 KCBR Design | Remodel
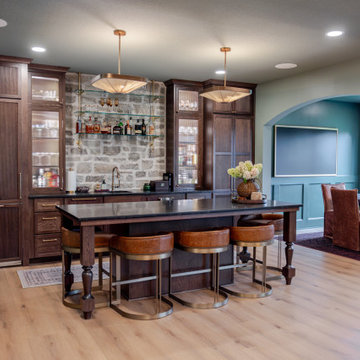
This Leawood basement remodel transformed an unfinished lower level into a sophisticated, highly functional space designed for entertaining, family time and everyday living. The open layout features a custom bar, media room, gym, playroom, dining area and full bathroom. Rich forest green, burgundy accents, white oak, brass, reeded glass and natural stone create a cohesive design throughout, while a 13-foot bifold door connects the main entertaining space to the screened-in porch.
35