
Search results for "Forest city" in Home Design Ideas
 Melton Design Build
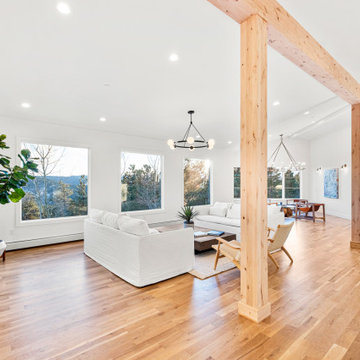
Explore this new home on Sugarloaf Road. A nature retreat surrounded by forest and mountain views- just 15 minutes from Downtown Boulder. This new 5 bedrooms 3 baths 4,523 sq ft. mountain home includes open room living with lots of windows to enjoy the views of Eldora and beyond. Natural wood detailing on the main floor makes for the perfect mountain retreat. From the gorgeous spa-like primary suite to the chef’s kitchen this home is perfect for a family wanting to live in style in the mountains but still have easy access to city amenities.

 Cabinet City
ABH
Inspiration for a large contemporary u-shaped light wood floor and beige floor eat-in kitchen remodel in Los Angeles with a drop-in sink, flat-panel cabinets, brown cabinets, quartz countertops, white backsplash, stainless steel appliances and an island
Inspiration for a large contemporary u-shaped light wood floor and beige floor eat-in kitchen remodel in Los Angeles with a drop-in sink, flat-panel cabinets, brown cabinets, quartz countertops, white backsplash, stainless steel appliances and an island

 ROC Homes Texas LTD.
OBEO - Raymond Alderete
Kitchen - transitional light wood floor kitchen idea in Houston with a double-bowl sink, shaker cabinets, dark wood cabinets, white backsplash, stainless steel appliances and an island
Kitchen - transitional light wood floor kitchen idea in Houston with a double-bowl sink, shaker cabinets, dark wood cabinets, white backsplash, stainless steel appliances and an island
Find the right local pro for your project

 Morgan-Keefe Builders, Inc.
Asheville’s only private golf community. The Cliffs at Walnut Cove is located in a picturesque valley, adjacent to the Pisgah National Forest and the Blue Ridge Parkway, and only a short drive from downtown Asheville. This vibrant town is a favorite among travel writers, known for its flourishing arts, music, crafts, cuisine, and particularly its craft brewing scene. Residents here have the unique privilege of living in Asheville’s exclusive gated golf community, while still enjoying the convenience and lively atmosphere of one of America's top small cities.
 Melton Design Build
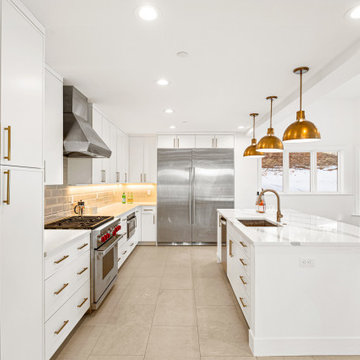
Explore this new home on Sugarloaf Road. A nature retreat surrounded by forest and mountain views- just 15 minutes from Downtown Boulder. This new 5 bedrooms 3 baths 4,523 sq ft. mountain home includes open room living with lots of windows to enjoy the views of Eldora and beyond. Natural wood detailing on the main floor makes for the perfect mountain retreat. From the gorgeous spa-like primary suite to the chef’s kitchen this home is perfect for a family wanting to live in style in the mountains but still have easy access to city amenities.
 Cabinet City
ABH
Example of a large trendy u-shaped light wood floor and beige floor eat-in kitchen design with a drop-in sink, flat-panel cabinets, brown cabinets, quartz countertops, white backsplash, stainless steel appliances and an island
Example of a large trendy u-shaped light wood floor and beige floor eat-in kitchen design with a drop-in sink, flat-panel cabinets, brown cabinets, quartz countertops, white backsplash, stainless steel appliances and an island
 Melton Design Build
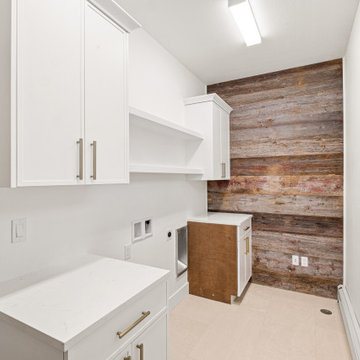
Explore this new home on Sugarloaf Road. A nature retreat surrounded by forest and mountain views- just 15 minutes from Downtown Boulder. This new 5 bedrooms 3 baths 4,523 sq ft. mountain home includes open room living with lots of windows to enjoy the views of Eldora and beyond. Natural wood detailing on the main floor makes for the perfect mountain retreat. From the gorgeous spa-like primary suite to the chef’s kitchen this home is perfect for a family wanting to live in style in the mountains but still have easy access to city amenities.

Sponsored
Delaware, OH

Buckeye Basements, Inc.
Central Ohio's Basement Finishing ExpertsBest Of Houzz '13-'21
 Cabinet City
ABH
Example of a large trendy u-shaped light wood floor and beige floor eat-in kitchen design with a drop-in sink, flat-panel cabinets, brown cabinets, quartz countertops, white backsplash, stainless steel appliances and an island
Example of a large trendy u-shaped light wood floor and beige floor eat-in kitchen design with a drop-in sink, flat-panel cabinets, brown cabinets, quartz countertops, white backsplash, stainless steel appliances and an island
 Melton Design Build
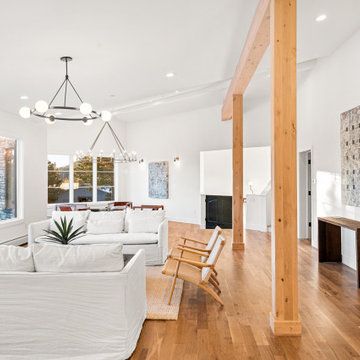
Explore this new home on Sugarloaf Road. A nature retreat surrounded by forest and mountain views- just 15 minutes from Downtown Boulder. This new 5 bedrooms 3 baths 4,523 sq ft. mountain home includes open room living with lots of windows to enjoy the views of Eldora and beyond. Natural wood detailing on the main floor makes for the perfect mountain retreat. From the gorgeous spa-like primary suite to the chef’s kitchen this home is perfect for a family wanting to live in style in the mountains but still have easy access to city amenities.

 Plum Design West, Inc.
Joe Fletcher Photography
Mid-sized trendy freestanding desk dark wood floor home office photo in Los Angeles with white walls
Mid-sized trendy freestanding desk dark wood floor home office photo in Los Angeles with white walls
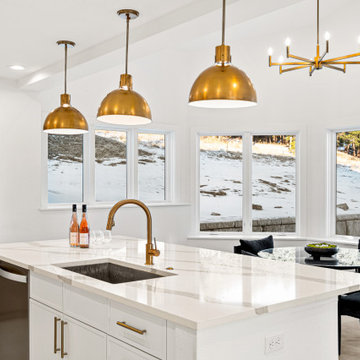 Melton Design Build
Explore this new home on Sugarloaf Road. A nature retreat surrounded by forest and mountain views- just 15 minutes from Downtown Boulder. This new 5 bedrooms 3 baths 4,523 sq ft. mountain home includes open room living with lots of windows to enjoy the views of Eldora and beyond. Natural wood detailing on the main floor makes for the perfect mountain retreat. From the gorgeous spa-like primary suite to the chef’s kitchen this home is perfect for a family wanting to live in style in the mountains but still have easy access to city amenities.


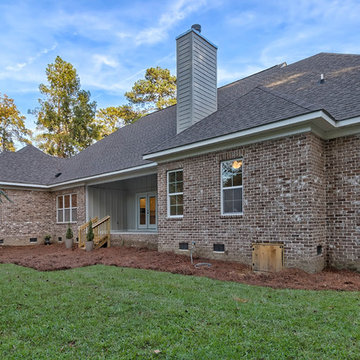
 C. A. Davis Design and Build
Nestled in the City of Forest Acres, the original home was demolished to create this custom family home.
Inspiration for a mid-sized timeless two-story brick brown home design remodel with a shingle roof
Inspiration for a mid-sized timeless two-story brick brown home design remodel with a shingle roof

Sponsored
Plain City, OH

The Creative Kitchen Company
Columbus Area Kitchen Remodeling and Refacing Professional
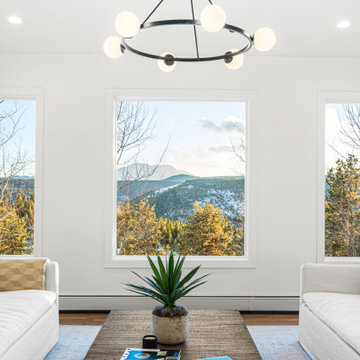 Melton Design Build
Explore this new home on Sugarloaf Road. A nature retreat surrounded by forest and mountain views- just 15 minutes from Downtown Boulder. This new 5 bedrooms 3 baths 4,523 sq ft. mountain home includes open room living with lots of windows to enjoy the views of Eldora and beyond. Natural wood detailing on the main floor makes for the perfect mountain retreat. From the gorgeous spa-like primary suite to the chef’s kitchen this home is perfect for a family wanting to live in style in the mountains but still have easy access to city amenities.
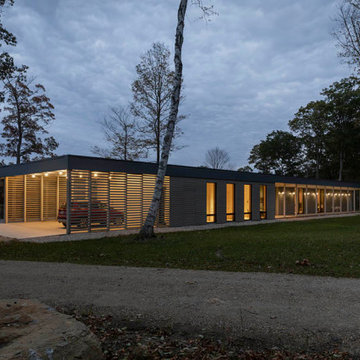
 UCE Fine Builders
Grander Views is a refreshing change of pace for a New York City couple. Bird’s-eye views of Connecticut’s meadows and valleys connect the home with its grand scenery. Stretching across this linear, single-story house are cedar siding and full-height windows and doors. Wooden posts break up the interior and assemble its grid-like form: with the carport and guest quarters on one side, and the primary residence on the other, the arrangement exposes the charming outdoors and pool on the south side. A central foyer and the sheltering private forest peacefully nestle the home away from the hustle and bustle of the big city.
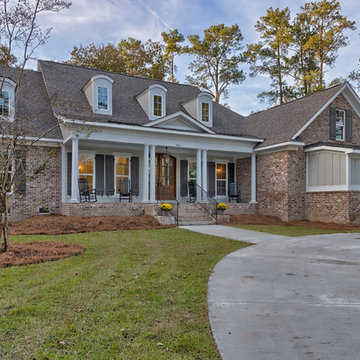 C. A. Davis Design and Build
Nestled in the City of Forest Acres, the original home was demolished to create this custom family home.
Mid-sized elegant two-story brick brown home design photo with a shingle roof
Mid-sized elegant two-story brick brown home design photo with a shingle roof

 Southview Design
The best part of a resort is not having to do anything! In this backyard upkeep has been reduced to as close to zero as possible.
A stacked limestone retaining wall and a variety of low-maintenance perennials and annuals compliment the pine forest backdrop. The “grass” surrounding the plunge pool is actually artificial turf which means it never needs to be weeded or mowed.
Photography by John Wiese

Sponsored
Delaware, OH
Buckeye Basements, Inc.
Central Ohio's Basement Finishing ExpertsBest Of Houzz '13-'21


 ROC Homes Texas LTD.
OBEO - Raymond Alderete
Inspiration for a transitional hallway remodel in Houston
Inspiration for a transitional hallway remodel in Houston
 ROC Homes Texas LTD.
This room separates the Master suite from the secondary bedrooms for total privacy OBEO - Raymond Alderete
Example of a transitional hallway design in Houston
Example of a transitional hallway design in Houston
39