
Search results for "Forest pansy tree" in Home Design Ideas
 Oliver Design Associates

Photo of a mid-sized traditional partial sun backyard formal garden in New York.
 Chuck B Edwards Landscape Architecture & 3D
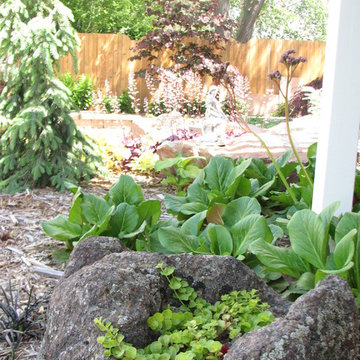
Golden creeping jenny in boulder pocket with Bergenia, weeping White spruce and Forest Pansy Redbud in the back ground.
This is an example of a mid-sized traditional backyard landscaping in Boise.
This is an example of a mid-sized traditional backyard landscaping in Boise.

Find the right local pro for your project
 Clement Walsh Landscape Architect, Inc.
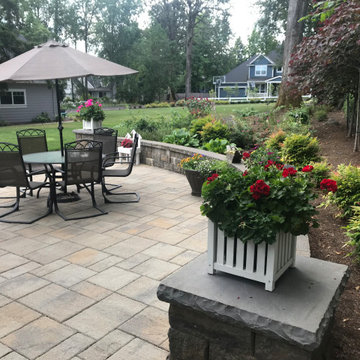
Belgard Paver Patios with a low seating wall and double pillars, defines a restful entertainment space, surrounded by a Lucious lawn and flower bed.
Plantings include: Gulf Stream Heavenly Bamboo (Nandina domestica 'Gulf Stream'), Forest Pansy Redbud (Cercis canadensis 'Forest Pansy'), Bergenia, Lavender (Lavandula), Bee Balm (Monarda), Russian Sage (Perovskia atriplicifolia) and annual planters of geraniums, marigolds, and alyssum.
 Fabien Charuau Photography
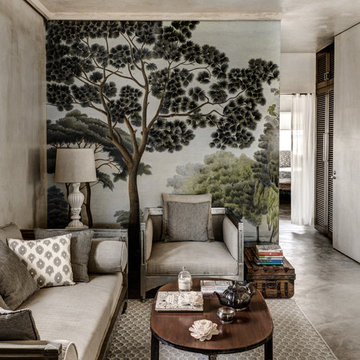
Living room - mediterranean concrete floor living room idea in Mumbai with gray walls



 KD Landscape
Looking down from the deck, a palpable serenity is evident.
The flagstone path connects to a bluestone bench or can be used as an alternate entry into the pergola space.
 Yunker Associates Architecture
Photo: Peter Bastianelli-Kerze
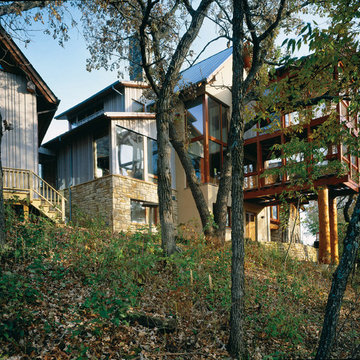
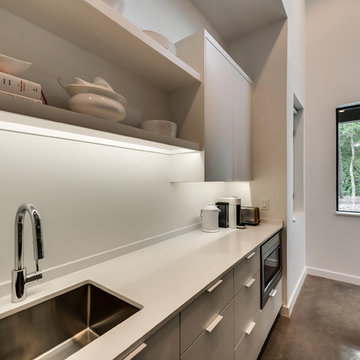
Inspiration for a modern mixed siding exterior home remodel in Minneapolis
Inspiration for a modern mixed siding exterior home remodel in Minneapolis
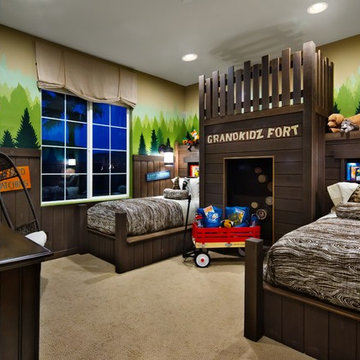
Example of a bedroom mountain style boy carpeted kids' bedroom design in Las Vegas with multicolored walls
 Stone Creek Landscaping
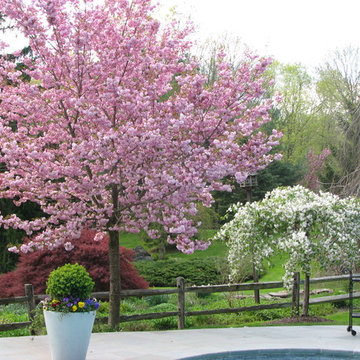
This is an example of a mid-sized traditional backyard landscaping in Philadelphia.

 Danny Deck Construction, Inc.
Danny Shushan

Mid-sized 1960s backyard deck photo in Los Angeles with no cover
Mid-sized 1960s backyard deck photo in Los Angeles with no cover
 Chad Mellon Photographer
Photo by Chad Mellon

Example of a transitional boy nursery design in Orange County with multicolored walls
Example of a transitional boy nursery design in Orange County with multicolored walls

 Montgomery Robbins, Inc.
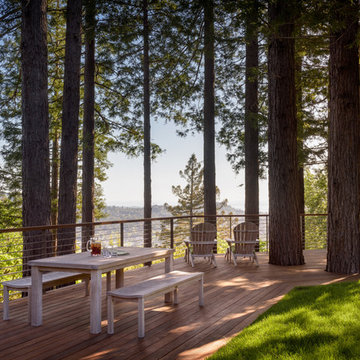
We were asked to create something really special for one of our most admired clients. This home has been a labor of love for both of us as we finally made it exactly what she wanted it to be. After many concept ideas we landed on a design that is stunning! All of the elements on her wish list are incorporated in this challenging, multi-level landscape: A front yard to match the modern traditional-style home while creating privacy from the street; a side yard that proudly connects the front and back; and a lower level with plantings in lush greens, whites, purples and pinks and plentiful lawn space for kids and dogs. Her outdoor living space includes an outdoor kitchen with bar, outdoor living room with fireplace, dining patio, a bedroom-adjacent lounging patio with modern fountain, enclosed vegetable garden, rose garden walk with European-style fountain and meditation bench, and a fire pit with sitting area on the upper level to take in the panoramic views of the sunset over the wooded ridge. Outdoor lighting brings it alive at night, and for parties you can’t beat the killer sound system!




18