
Search results for "Forest" in Home Design Ideas


 Gillian Jackson - Jackson Photography & Design
Photography by Gillian Jackson
Example of a small trendy single-wall medium tone wood floor wet bar design in Toronto with an undermount sink, recessed-panel cabinets, white cabinets, marble countertops, gray backsplash and stone slab backsplash
Example of a small trendy single-wall medium tone wood floor wet bar design in Toronto with an undermount sink, recessed-panel cabinets, white cabinets, marble countertops, gray backsplash and stone slab backsplash

 melee design
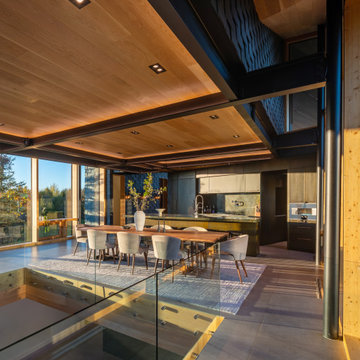
Maritime Forest House great room as it adjoins kitchen and dining areas. Outdoor Dining area on screened porch seen through doors to the left.
Photo: Mark Lee
Find the right local pro for your project




 MSK Realty
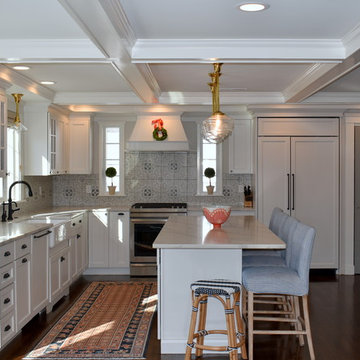
Done to perfection!!! It started with a Coffman & Wicklow renovation in 2006 to the over 5200 square feet of living space & continued to include a finished basement, new copper gutters, lawn sprinkler system, outdoor lighting & speakers, custom mudroom, custom kitchen island with beverage drawers, upgraded light fixtures, new AC condenser & H20 heater & more!
http://tinyurl.com/n453nyv
http://tinyurl.com/n453nyv


 Art Drenched Life
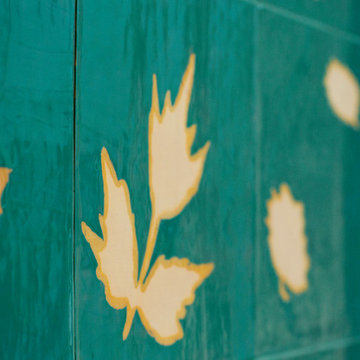
This fireplace is located in a book-filled library with views out into a forest. We chose a green and leafy design to complement the sense of so many trees just outside. The designs for the leaves were based on actual leaves collected around the city of Boulder and sketched onto tiles. The background color on the tiles is a gloss forest green that also matches the felt on the pool table in the library. The leaves are a matte yellow with gloss edging. This provides an interesting tactile contrast. The tiles themselves are sized for exact fit within the alcove. No tiles were cut down in this installation. The large scale of the installation provides an extremely useful thermal mass associated with the fireplace. Photo by Marla Rutherford

 HU-6901145
Leanna Rathkelly
Eat-in kitchen - traditional single-wall light wood floor eat-in kitchen idea in Vancouver with shaker cabinets, light wood cabinets, wood countertops, black backsplash, glass tile backsplash, stainless steel appliances and an island
Eat-in kitchen - traditional single-wall light wood floor eat-in kitchen idea in Vancouver with shaker cabinets, light wood cabinets, wood countertops, black backsplash, glass tile backsplash, stainless steel appliances and an island

 Brian H Murray Interior Design
Christopher Jones Photography
Example of a farmhouse white tile powder room design in Raleigh with recessed-panel cabinets, medium tone wood cabinets, a two-piece toilet, white walls, a vessel sink, wood countertops and brown countertops
Example of a farmhouse white tile powder room design in Raleigh with recessed-panel cabinets, medium tone wood cabinets, a two-piece toilet, white walls, a vessel sink, wood countertops and brown countertops

 Siding & Windows Group Ltd
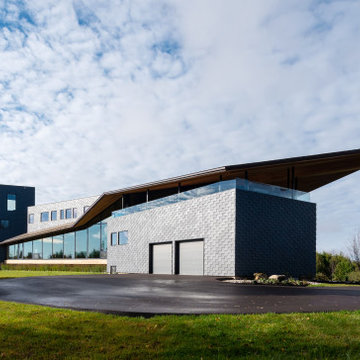
This Lake Forest, IL Ranch Style Home was remodeled by Siding & Windows Group with James HardiePlank Select Cedarmill Lap Siding in ColorPlus Technology Color Woodland Cream and HardieTrim Smooth Boards in ColorPlus Color Arctic White.


 Holly Wiegmann - Design 51 Studio
Cabinetry design and space planning by Holly Wiegmann, owner of Design 51 Studio. Photography by Pepple Photography.
Elegant kitchen photo in Jacksonville
Elegant kitchen photo in Jacksonville
173