
Search results for "Forest" in Home Design Ideas
 CarsonSpeer Builders
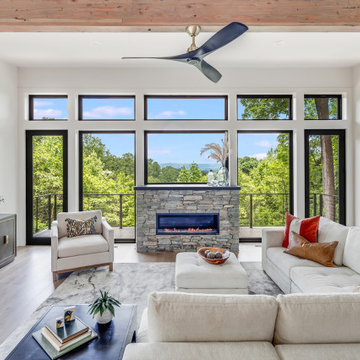
Inside, Forest Edge Retreat celebrates connection—to nature, light, and craftsmanship. Exposed beams, white walls, and wide-plank flooring create a sense of air and calm. Stone and walnut cabinetry add texture and depth, while a minimalist steel railing introduces a modern edge. The open kitchen, dining, and living spaces share unified sightlines and light, enhancing both comfort and flow.
The primary suite overlooks the treetops, its restrained palette of neutrals and natural oak creating a serene retreat. In the bath, veined quartz and floating wood vanities meet black fixtures and frameless glass—elevating simplicity into luxury. Terraces and pathways extend the home’s living space outdoors, where architecture and landscape merge effortlessly.
Forest Edge Retreat embodies CarsonSpeer Builders’ hallmark philosophy: precision, authenticity, and livable luxury. As a Paris Mountain modern home crafted by CarsonSpeer Builders in Greenville, SC, this residence is designed not only for its setting—it becomes part of it.
 Art Drenched Life
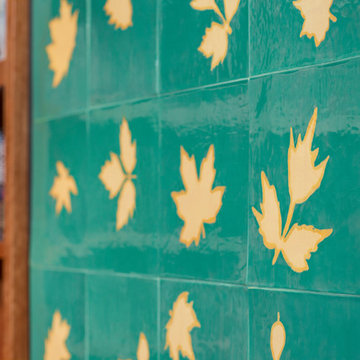
This fireplace is located in a book-filled library with views out into a forest. We chose a green and leafy design to complement the sense of so many trees just outside. The designs for the leaves were based on actual leaves collected around the city of Boulder and sketched onto tiles. The background color on the tiles is a gloss forest green that also matches the felt on the pool table in the library. The leaves are a matte yellow with gloss edging. This provides an interesting tactile contrast. The tiles themselves are sized for exact fit within the alcove. No tiles were cut down in this installation. The large scale of the installation provides an extremely useful thermal mass associated with the fireplace. Photo by Marla Rutherford


Find the right local pro for your project

 Homes By Dickerson
The master bathroom in the River Forest built by Homes By Dickerson at Barton's Grove & George's Grant. Photo By Tour Factory.
Inspiration for a timeless bathroom remodel in Raleigh
Inspiration for a timeless bathroom remodel in Raleigh

 Lovech Ltd.
Featuring our "Forest Hill" door style, this vanity also incorporates the same matching bead detail on the frame around the doors. The decorative toe kick design offers a finishing touch.
 Виктория Якуша
Forest house
Year: 2019
Area: 235 sq. m.
Kyiv region, Ukraine
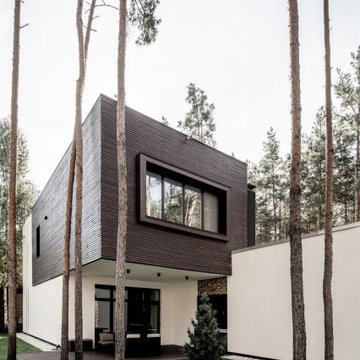
Architecture has a power to transform space. Often it`s too aggressive to the natural landscape. The principles of "live minimalism" in architectural projects is that you do not need to choose “man or nature”. Ukrainian architect and designer Viktoria Yakusha created residential house in the middle of the pine forest with zero harm to the environment.
The location of the house was not chosen by chance.Pine forest, convenient location near Kyiv – an ideal place for a quiet flow of life and a cosy weekend.Preserving wildlife, leaving pine trees on the site,while ensuring comfortable spatial planning of the house, was a fundamental point in the entire project and the most difficult task for the designer.
The first floor of the house is an open space. Thanks To the large window and terrace, the interior and exterior are combined and merged into a single harmonious space.The second-floor hangs over the terrace, creating a cosy place for family evenings. The construction of the outer wall of the building provides barbecue facilities.
The house is formed from several clear volumes, which are additionally highlighted with different materials: decorative plaster,porcelain stoneware, wooden beams. The colour scheme continues and partially reproduces the colours of the surrounding landscape as if the house emerges among the trees.
“Nature was not just an inspiration for design team, but a co-author of this house,” - says the architect Victoria Yakusha. - “During our work, we were guided by the principles of“living minimalism”. This allowed us to create a special space combining man and nature.”



 Oleksandr
Project Objective
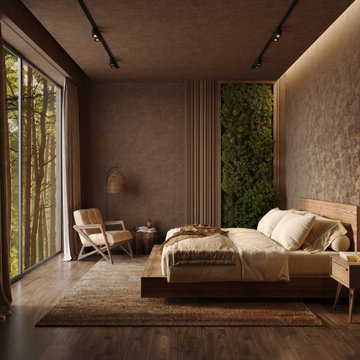
The goal of this project was to deliver a highly realistic 3D visualization of a bedroom overlooking the forest, where contemporary comfort is seamlessly combined with natural serenity. The intention was to create not only a functional interior but also an atmosphere that reflects the calm and restorative qualities of the surrounding landscape.
Approach & Process
- Spatial Planning: The layout was developed with a strong focus on ergonomics and user experience, ensuring optimal proportions and flow.
- Materials & Lighting: Natural textures, such as wood and soft textiles, were paired with a warm, diffused lighting scheme to evoke a peaceful and immersive ambiance.
- Camera Work: Each camera angle was strategically chosen to emphasize the interplay between interior details and the expansive forest views, showcasing both design precision and emotional impact.
Outcome
The final visualization demonstrates a refined balance between aesthetics and practicality. Attention to detail — from fabric textures to the way light shifts across surfaces — allowed for the creation of an atmosphere that is not only visually convincing but also emotionally resonant. This project reflects my ability to translate design concepts into immersive, photorealistic visual experiences.
 Sweet Smiling Landscape Design
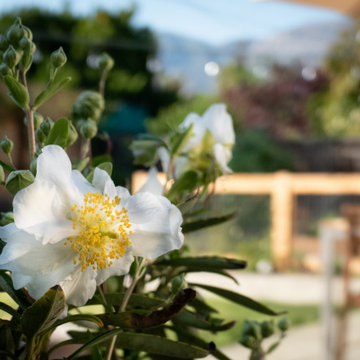
Photo of a mid-sized modern drought-tolerant and full sun backyard gravel and wood fence landscaping in Santa Barbara with a fire pit for spring.


 Infinite Possibilities Landscape & Design
Repeating the use of Indiana Stone throughout supports the minimalism and elegance
This is an example of a mid-sized traditional front yard stone formal garden in Toronto.
This is an example of a mid-sized traditional front yard stone formal garden in Toronto.
174