
Search results for "Forest" in Home Design Ideas


 Designs by Patrice
Beautifully redesigned backyard and exterior makeover for this cottage-like home set in a eucalyptus grove in Lake Forest, Ca. Included new white vinyl fencing, new concrete paver patio, new shade-loving plants and ferns, and new fountain.

 Lake and Forest Interior Design
Photo by Lance Gerber
Inspiration for a mid-sized mediterranean courtyard tile patio remodel in Los Angeles with a roof extension
Inspiration for a mid-sized mediterranean courtyard tile patio remodel in Los Angeles with a roof extension
Find the right local pro for your project

 Platinum Poolcare
Request Free Quote
This swimming pool and hot tub located in Lake Forest, IL measures 20'0" x 40'0" and is 3'6" to 9'0" deep with a diving board. The shallow end features full end steps with attached benches. Both pool and spa have an automatic pool safety cover with custom stone walk-on lid system. The pool surface is French Gray. The pool coping is Sandblasted Bluestone with a modified edge. The spa exterior is clad with brick, and the decking is full range bluestone. Photos by Larry Huene


 melee design
Maritime Forest House second story rear terrace. Porch adjoins second floor loft area.
Photo: Mark Lee
Mid-sized elegant gray two-story concrete fiberboard exterior home photo
Mid-sized elegant gray two-story concrete fiberboard exterior home photo


 Cultivation Design
Photo by Carolyn Bates
Mid-sized trendy loft-style concrete floor and gray floor sunroom photo in Burlington with white walls and a wood stove
Mid-sized trendy loft-style concrete floor and gray floor sunroom photo in Burlington with white walls and a wood stove


 John Wieland Homes and Neighborhoods
Relax and entertain in this cool and cozy Great Room at our Dawson Designer Model at Traditions at Wake Forest.
Built-In Cabinetry: Sandia Maple in Glacier
Cabinetry Hardware: Mirada in Polished Chrome
Hardwood Flooring: Colt Weathered by Shaw

Mahonia aquifolium / Oregon grape
Photo: Nacho, via Flickr, licensed under Creative Commons Attribution-2.0 Generic. Modified from the original by Debbie Ballentine.


 Platinum Poolcare
Request Free Quote
This swimming pool and hot tub located in Lake Forest, IL measures 20'0" x 40'0" and is 3'6" to 9'0" deep with a diving board. The shallow end features full end steps with attached benches. Both pool and spa have an automatic pool safety cover with custom stone walk-on lid system. The pool surface is French Gray. The pool coping is Sandblasted Bluestone with a modified edge. The spa exterior is clad with brick, and the decking is full range bluestone. Photos by Larry Huene

 User
We can custom build your outdoor space to include drought tolerant plants, an organic food forest and an appealing aesthetic... all with little maintenance! Let us transform your space today.
 User
We can custom build your outdoor space to include drought tolerant plants, an organic food forest and an appealing aesthetic... all with little maintenance! Let us transform your space today.
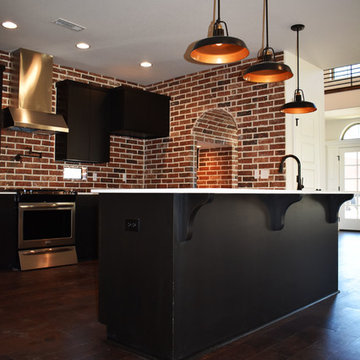
 Trade Mark Homes, LLC
Lot 23 Forest Hills, Kitchen and Pendant light fixtures.
Mid-sized urban kitchen photo
Mid-sized urban kitchen photo


 Tetrachrome Design, LLC
The view as you enter into the nursery.
Inspiration for a small transitional gender-neutral carpeted and beige floor nursery remodel in San Francisco with blue walls
Inspiration for a small transitional gender-neutral carpeted and beige floor nursery remodel in San Francisco with blue walls

176