
Search results for "Forest" in Home Design Ideas



 Campbell Tileworks
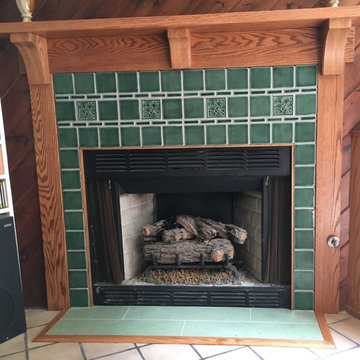
This fireplace surround was done in our Pine Forest green glaze. They used 4x4 field tiles, 1x3 field tiles, and 4x4 Gingko and dragonfly tiles.
Find the right local pro for your project


 Royal York Roofing Ltd
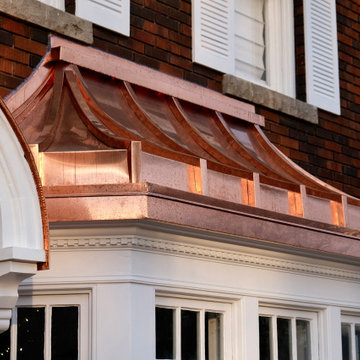
New copper bay window roof. House in Forest Hill, Toronto
Inspiration for a large timeless two-story house exterior remodel in Toronto
Inspiration for a large timeless two-story house exterior remodel in Toronto


 Art Drenched Life
This fireplace is located in a book-filled library with views out into a forest. We chose a green and leafy design to complement the sense of so many trees just outside. The designs for the leaves were based on actual leaves collected around the city of Boulder and sketched onto tiles. The background color on the tiles is a gloss forest green that also matches the felt on the pool table in the library. The leaves are a matte yellow with gloss edging. This provides an interesting tactile contrast. The tiles themselves are sized for exact fit within the alcove. No tiles were cut down in this installation. The large scale of the installation provides an extremely useful thermal mass associated with the fireplace. Photo by Marla Rutherford

 Nest Home Interiors
Forest Bayou gets a facelift, moving from golden cream to warm gray. A beautiful move into today's color palettes.
Large traditional gray two-story brick exterior home idea in New Orleans with a hip roof
Large traditional gray two-story brick exterior home idea in New Orleans with a hip roof

 Nottingham Builders Inc
Mid-sized elegant freestanding desk dark wood floor study room photo in Chicago with beige walls, a standard fireplace and a stone fireplace

 Till Gardens
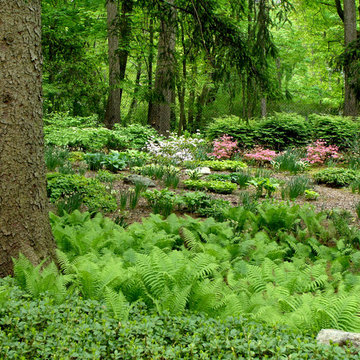
This client's home backs up to a beautiful native Beech and Tulip woodland with an intermittent stream running through the middle of the site. After mistakenly over-clearing the natural forest saplings, the once lush woods was now bare. Called in to help re-vegetate the woodland, we designed and created a new path network through the woodland so that the client could enjoy and experience their new garden. Planted with large masses of native perennials, shade grasses and spring bulbs this back yard is now lush once again.
Design and Construction: Till Gardens (www.tillgardens.com - 201.767.5858)
Photography: John Knowlton/Till Gardens


 GreenDreams Sustainable Solutions, Inc.
Urbanite Tropical Garden Beds + Herb Spiral
Edible Landscape with papayas, culinary/medicinal herbs & winter greens
Solar panels & water storage also by GreenDreams

 ArchitecTor, PC
Dramatic framework forms a matrix focal point over this North Scottsdale home's back patio and negative edge pool, underlining the architect's trademark use of symmetry to draw the eye through the house and out to the stunning views of the Valley beyond. This almost 9000 SF hillside hideaway is an effortless blend of Old World charm with contemporary style and amenities.
Organic colors and rustic finishes connect the space with its desert surroundings. Large glass walls topped with clerestory windows that retract into the walls open the main living space to the outdoors.


 Black Forest Cabinets
Denver’s Custom Cabinetry Wood Shop
Contact: Michael Burns
Location: Denver, CO 80216
Inspiration for a mid-sized transitional l-shaped seated home bar remodel in Denver with a drop-in sink, raised-panel cabinets, dark wood cabinets and wood countertops
Inspiration for a mid-sized transitional l-shaped seated home bar remodel in Denver with a drop-in sink, raised-panel cabinets, dark wood cabinets and wood countertops

 NORT.DESIGN
View along the white kitchen island with a large stainless steel sink toward a fireplace lounge and a glazed wall facing the pine forest. Interior design by NORT.DESIGN.
 Revive Contracting
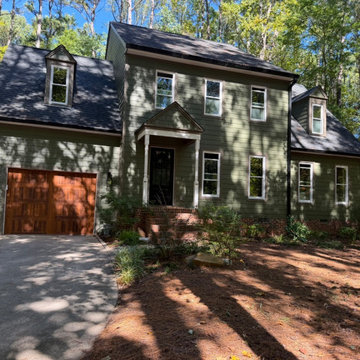
Street view of the finished James Hardie Color Statement siding replacement in Wake Forest, NC. New fiber cement lap siding with a factory-finished color, completed by Revive Contracting, a North Carolina Licensed General Contractor (#106481).


 Studio McGee
Shop the Look, See the Photo Tour here: https://www.studio-mcgee.com/studioblog/2017/3/29/denver-tudor-reveal?rq=Denver%20Tudor
Watch the Webisode: https://www.studio-mcgee.com/studioblog/2017/3/20/denver-tudor-webisode
189