
Search results for "Forest" in Home Design Ideas
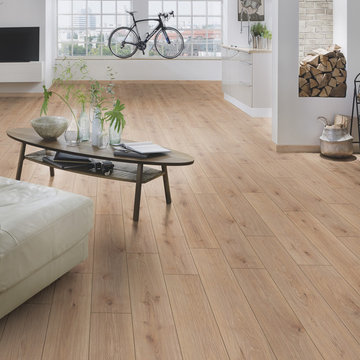
 Uafloors
Norwegian Forest (ES192812-014)
Size: 192 mm x 8 mm x 1285 mm
Abrasion Class: AC4
Enstyle laminate flooring is coated with Ua Floors' patent Far Infrared Energy. It gently increases the blood flow and improves your metabolism, and also can provide some relief for patients.

 MasterBrand Cabinets
Example of a classic medium tone wood floor and brown floor kitchen design with dark wood cabinets, stainless steel appliances, an island and gray countertops

 Platinum Poolcare
Request Free Quote
This stand-alone raised spa in Lake Forest, IL packs alot of features into a limited space, and yet feels spacious. Measuring 8'0" x 8'0", the raised spa has an automatic safety cover with stone lid system. Covered by a beautiful custom Pergola, the outdoor space features a fire pit and ample seating space. Photos by Larry Huene
Find the right local pro for your project

 Orren Pickell Building Group
Photography by Linda Oyama Bryan. http://www.pickellbuilders.com
Lake Forest Pool House with Stone and Stucco Exterior and Arched Double Door Entry, weathervane, cedar shingle roof, bluestone pool surround.

 Christine Karnofsky Landscape Design & Consulting
Tall perennial, summer garden. English garden, summer garden, lawn, border garden, lawn and flowers, stone stairs
Photo of a mid-sized eclectic full sun backyard stone formal garden for summer.
Photo of a mid-sized eclectic full sun backyard stone formal garden for summer.

 Montana Heritage Home Builders Inc
Covered Porch with custom made screen panels. Screen door opens to rest of covered deck. The Screened porch also has access to the dinning room.
Longviews Studios

 Zen Architect
http://ZenArchitect.com
Design ideas for a mid-sized asian full sun front yard driveway in Orange County with decking.
Design ideas for a mid-sized asian full sun front yard driveway in Orange County with decking.

 Eric Reinholdt, Architect
The interior of the wharf cottage appears boat like and clad in tongue and groove Douglas fir. A small galley kitchen sits at the far end right. Nearby an open serving island, dining area and living area are all open to the soaring ceiling and custom fireplace.
The fireplace consists of a 12,000# monolith carved to received a custom gas fireplace element. The chimney is cantilevered from the ceiling. The structural steel columns seen supporting the building from the exterior are thin and light. This lightness is enhanced by the taught stainless steel tie rods spanning the space.
Eric Reinholdt - Project Architect/Lead Designer with Elliott + Elliott Architecture
Photo: Tom Crane Photography, Inc.


 User
Traditional Solid Oak Kitchen, made out of responsibly grown Wood from the Black Forest in Germany, hand carved Side Pilasters, Crown Moldings and Light Rails.


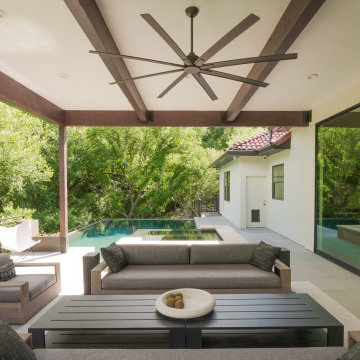
 Hush House
The pool patio's open steel railing mimics the forest canopy's latticework, just beyond the edge of the patio, inviting the outdoors in. The forest-edge pool + patio addition takes many cues from the surroundings.
See the Ink+Well project, a modern home addition on a steep, creek-front hillside.
https://www.hush.house/portfolio/ink-well
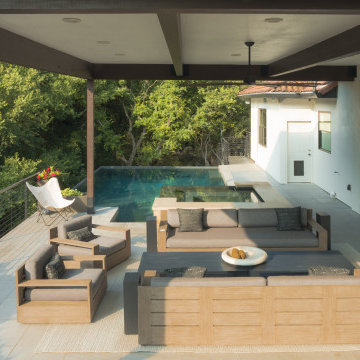 Hush House
The pool patio's open steel railing mimics the forest canopy's latticework, just beyond the edge of the patio, inviting the outdoors in. The forest-edge pool + patio addition takes many cues from the surroundings.
See the Ink+Well project, a modern home addition on a steep, creek-front hillside.
https://www.hush.house/portfolio/ink-well
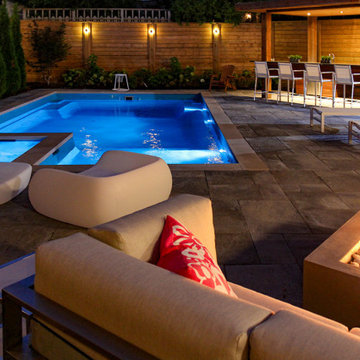
 M.E Contracting
Our client wanted to do a complete revitalization of her backyard space through the addition of various landscaping pieces. From the fiberglass pool to the stunning outdoor kitchen, we transformed this prospective backyard into a heaven; right in the heart of Forest Hill.

 Black Forest Cabinets
Denver’s Custom Cabinetry Wood Shop
Contact: Michael Burns
Location: Denver, CO 80216
Example of a classic l-shaped kitchen design in Denver with glass-front cabinets, white cabinets, white backsplash and subway tile backsplash
Example of a classic l-shaped kitchen design in Denver with glass-front cabinets, white cabinets, white backsplash and subway tile backsplash
 A Better Edge
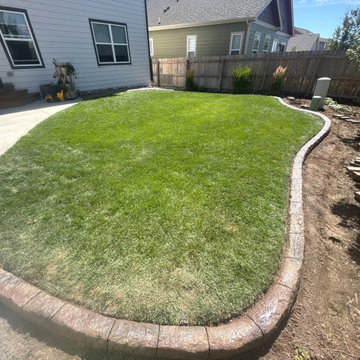
This newer Colorado Springs home near Vollmer and Black Forest Road had brick paver edging that had shifted out of line over its first couple of seasons. We pulled the pavers out entirely and replaced them with poured-in-place concrete curbing.
194