
Search results for "Forest" in Home Design Ideas

 Mary Porzelt of Boston Kitchen Designs
Cherry kitchen with peninsula, stainless steel appliances
Elegant u-shaped light wood floor eat-in kitchen photo in Boston with an undermount sink, recessed-panel cabinets, medium tone wood cabinets, granite countertops, gray backsplash, ceramic backsplash, stainless steel appliances and a peninsula
Elegant u-shaped light wood floor eat-in kitchen photo in Boston with an undermount sink, recessed-panel cabinets, medium tone wood cabinets, granite countertops, gray backsplash, ceramic backsplash, stainless steel appliances and a peninsula
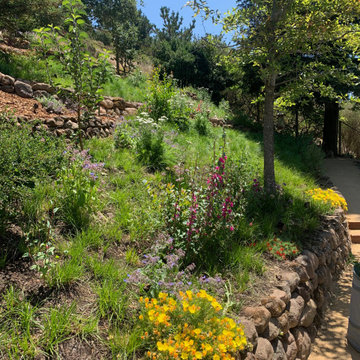
 Wild Earth Art Landscape Design & Construction
Over 2,000 square feet of steep, scotch-broom-ridden hillside is transformed into a terraced, ecological garden with a wildflower meadow, pollinator habitat, and edible food forest. Beginning at the bottom of the hillside, a flower and herb garden offers easy access to seasonal colors and flavors.
Further up, dry-stack Sonoma fieldstone walls line the meandering pathways, creating terraces and habitat nooks throughout the landscape while sequestering water so the garden can thrive. Lining the paths, underneath the live oak + redwood trees, drought-tolerant meadows and plant bouquets fill the open spaces.

 Forest City Cabinets
New kitchen for an old (100+ years!) house. This kitchen was last remodeled in the 70s and had dark laminate cabinets and a low sofit. The owners wanted more storage space, a brighter space, more room and a design in keeping with the style and period of the original home. The end result is definitely not a kitchen from 1900, but it fits the feel of the house, including reproducing the original crown molding.
Find the right local pro for your project

 threshold interiors
Location: New York, NY, United States
This Loft was tastefully renovated back in the '90s, but was due for an update and an expansion of the kitchen and dining areas to accommodate the client's cooking skills and entertaining needs. EnlargIing the island and adding cabinetry to delineate the office, bar and dining areas was a priority. The bathroom was updated to feel like a tranquil spa with beautiful new tile, plumbing fixtures and cabinets. Our biggest challenge was coordinating the entire renovation while our client was out of town for the Summer!
Photographed by: James Salomon

 LaCantina Doors
Living room - mid-sized contemporary open concept porcelain tile and beige floor living room idea in Orange County with beige walls




 Wild Earth Art Landscape Design & Construction
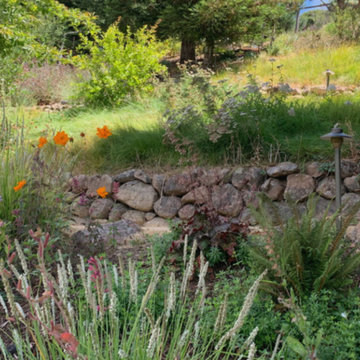
Over 2,000 square feet of steep, scotch-broom-ridden hillside is transformed into a terraced, ecological garden with a wildflower meadow, pollinator habitat, and edible food forest. Beginning at the bottom of the hillside, a flower and herb garden offers easy access to seasonal colors and flavors.
Further up, dry-stack Sonoma fieldstone walls line the meandering pathways, creating terraces and habitat nooks throughout the landscape while sequestering water so the garden can thrive. Lining the paths, underneath the live oak + redwood trees, drought-tolerant meadows and plant bouquets fill the open spaces.

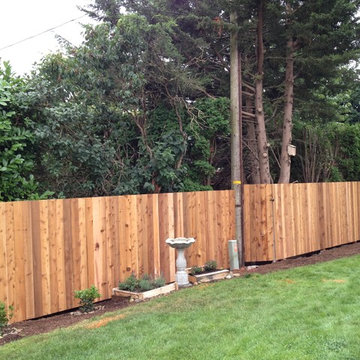
 Marilyn's Dreamscapes L.L.C.
The backyard had an area that collected water and killed a few Arborvitae. The electric pole was also an eyesore.
The area was raised and new plantings were installed with a path created to move the water away from the yard.

 User
Traditional Solid Oak Kitchen, made out of responsibly grown Wood from the Black Forest in Germany, hand carved Side Pilasters, Crown Moldings and Light Rails.
 User
This home takes advantage of its surrounding and great views with a wall of windows and great deck space. The covered patio and deck are great for enjoying the scenery while entertaining.

 Wellborn Forest
Showcase Photographers for Franklin Kitchen Center Inc., Franklin, TN
Eat-in kitchen - huge transitional eat-in kitchen idea in Nashville with raised-panel cabinets, medium tone wood cabinets, granite countertops, beige backsplash and two islands
Eat-in kitchen - huge transitional eat-in kitchen idea in Nashville with raised-panel cabinets, medium tone wood cabinets, granite countertops, beige backsplash and two islands

 Mary Porzelt of Boston Kitchen Designs
Cherry kitchen with peninsula, stainless steel appliances
Eat-in kitchen - traditional u-shaped light wood floor eat-in kitchen idea in Boston with an undermount sink, recessed-panel cabinets, medium tone wood cabinets, granite countertops, gray backsplash, ceramic backsplash, stainless steel appliances and a peninsula
Eat-in kitchen - traditional u-shaped light wood floor eat-in kitchen idea in Boston with an undermount sink, recessed-panel cabinets, medium tone wood cabinets, granite countertops, gray backsplash, ceramic backsplash, stainless steel appliances and a peninsula

 M.E Contracting
Our client wanted to do a complete revitalization of her backyard space through the addition of various landscaping pieces. From the fiberglass pool to the stunning outdoor kitchen, we transformed this prospective backyard into a heaven; right in the heart of Forest Hill.


197