
Search results for "Forest" in Home Design Ideas
 Story LLC
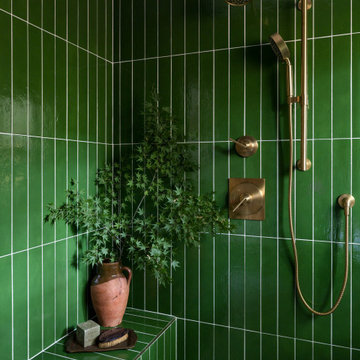
A serene, light-filled bathroom wrapped in forest-green handmade tile sets the tone for Forest Haven. The curbless, roll-in shower and freestanding soaking tub create a space that is both fully accessible and deeply calming - designed to support aging-in-place with elegance and ease.

Find the right local pro for your project

 Siding & Windows Group Ltd
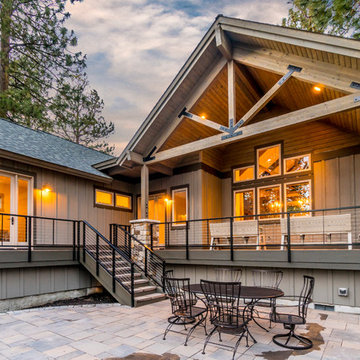
Lake Forest, IL Exterior Remodel by remodeled by Siding & Windows Group with James HardiePlank Select Cedarmill Lap Siding in ColorPlus Technology Color Monterey Taupe, HardieTrim Smooth Boards, HardieSoffit Vented and Non-Vented in ColorPlus Technology Color Arctic White.


 Southview Design
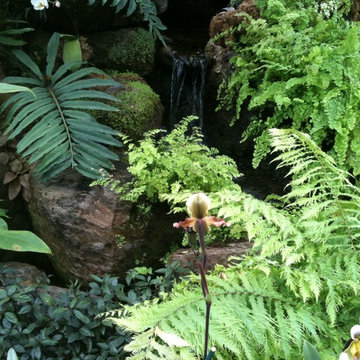
The design concept was to emulate nature as much as possible. Created with multiple living spaces: a natural stone fire circle, and patio and outdoor living room tucked under the deck. Naturalistic features like a waterfall and stream look like they have been here forever.

 Living Stone Design + Build
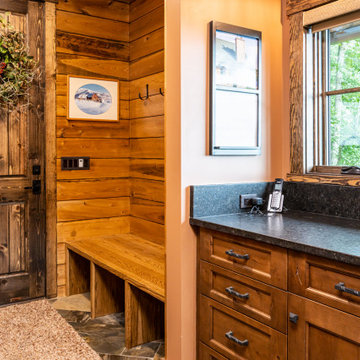
The rustic hallway of Mountain Lodge at Pinchot Forest showcases warm wood tones, natural materials, and thoughtful lighting design that creates an inviting pathway through the home. Living Stone Design + Build integrates sustainable elements with mountain aesthetics in this functional yet elegant transitional space.
 Inspired Remodels
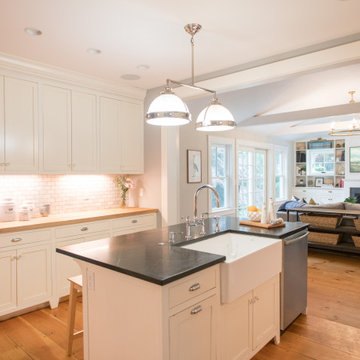
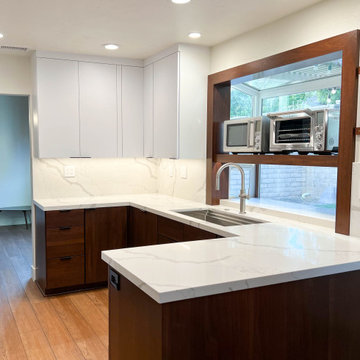
Clean-lines with rich walnut finishes define this timeless and modern kitchen. The dual-tone design showcases the best of contemporary contrast - sleek white uppers enhance brightness and openness, while deep walnut base cabinets add grounding warmth and luxury. White marble look quartz countertops run along the perimeter and peninsula, as well as full backsplash. Modern appliances and minimalist hardware add to the contemporary feel of this Lake Forest kitchen.








 Ketti Kupper Conscious Life Design
Decomposed Granite path between Giant Sequoias leads to repurposed, reshaped and stained rear concrete slab. Micro-climate appropriate plants complete the picture. Photo by Ketti Kupper.
217