
Search results for "Forest" in Home Design Ideas

 Mary Porzelt of Boston Kitchen Designs
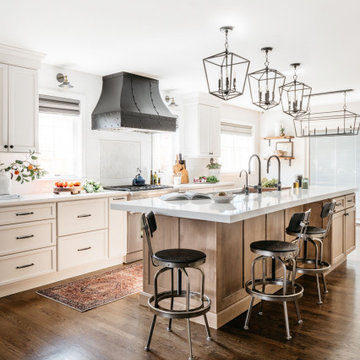
Wellborn Forest cabinet in the Monterey door style, finished in Benjamin Moore 1516 Moonshadow and 1510 Dried Basil. Old Mill building in Central Falls RI converted to condos. Nadia Mahfuz Interiors was the Interior Designer.

 Sortun-Vos Architects, P.S.
kitchen, craftsman, picture window, crown molding, nana doors, view at sink, large island, marble countertop, arches, indoor-outdoor connection
Inspiration for a craftsman galley light wood floor kitchen remodel in Seattle with recessed-panel cabinets, medium tone wood cabinets and stainless steel appliances
Inspiration for a craftsman galley light wood floor kitchen remodel in Seattle with recessed-panel cabinets, medium tone wood cabinets and stainless steel appliances

 Tracy Tesmer Design Remodeling
Chateau Forest Master Suite Remodel
Inspiration for a mid-sized transitional gender-neutral carpeted and beige floor walk-in closet remodel in Atlanta with open cabinets and white cabinets
Inspiration for a mid-sized transitional gender-neutral carpeted and beige floor walk-in closet remodel in Atlanta with open cabinets and white cabinets
Find the right local pro for your project


 Veritas Custom Homes
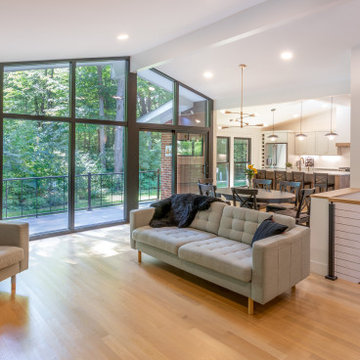
This open living room is flooded with natural light through stunning floor-to-ceiling windows that frame expansive views of the surrounding forest. A custom-made fireplace mantel, accented with rich wood details, anchors the space with warmth and character. Vaulted ceilings enhance the sense of openness, while sliding glass doors lead to a second-level walk-out porch, seamlessly connecting indoor living with the beauty of the outdoors.

 EFES Tile
Forest Wall Tiles
This original sumptuous collection of wall tiles consists of a fine elegant set of hexagons, in other words, a six-sided set of pieces where the pieces are joined in order to create a majestic design for the home, both for general interiors and for greater demanding spaces, such as bathrooms.
Available in five colours
Matte Finish
White body
12" x24"
Indoor
PEI Rating : 1
Made in SPAIN
 Estes Builders
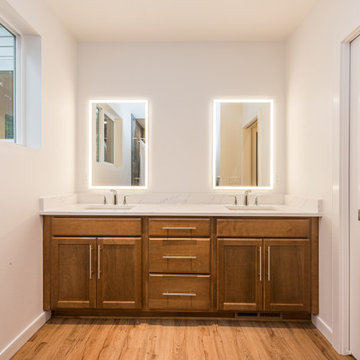
 designs and builds new homes in Indianola, Poulsbo, Kingston, Port Angeles, Sequim, Port Townsend, Hansville, Bainbridge Island, Bremerton, Silverdale, Port Orchard and surrounding Clallam, Jefferson and Kitsap county neighborhoods.


 Made To Last Custom Homes Ltd.
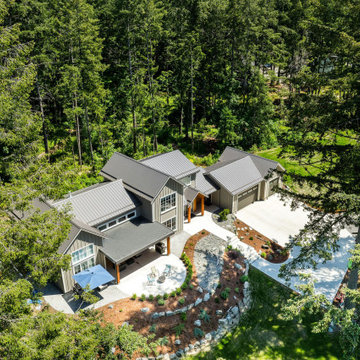
Forest Estate, located in Duncan, is designed by award-winning Hoyt Design Co. It features 2,986 sq. ft. of living space over 2 levels. Vaulted ceilings and heated concrete floors highlight this luxury custom home.
Forest Estate has 4 bedrooms, 3.5 bathrooms, and a recreation space. The home also includes an over-sized three car garage.
The kitchen has breakfast bar seating at the island, with a formal dining area nearby. There is also a walk-in pantry, which is located close to the garage for easy grocery loading.
Large West-facing windows capture views of Mt. Prevost looking down on this peaceful forested estate property. The windows let in plenty of natural light, as well as add to the architectural appeal of the home’s exterior. The loft area on the upper floor looks down on the living room below. It will utilize glass railings, which adds to the open feel of the home.
The homeowners opted to include built-ins instead of closets in the upper floor bedrooms. Look closely for a clever feature of this well-designed home: laundry on both floors!
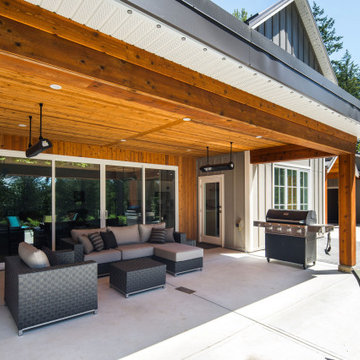
A 300 sq. ft. covered patio at the front of Forest Estate offers additional space for relaxing and entertaining. The patio includes a dedicated outdoor kitchen and connects to an uncovered area that will host the home’s hot tub.
 Made To Last Custom Homes Ltd.
Forest Estate, located in Duncan, is designed by award-winning Hoyt Design Co. It features 2,986 sq. ft. of living space over 2 levels. Vaulted ceilings and heated concrete floors highlight this luxury custom home.
Forest Estate has 4 bedrooms, 3.5 bathrooms, and a recreation space. The home also includes an over-sized three car garage.
The kitchen has breakfast bar seating at the island, with a formal dining area nearby. There is also a walk-in pantry, which is located close to the garage for easy grocery loading.
Large West-facing windows capture views of Mt. Prevost looking down on this peaceful forested estate property. The windows let in plenty of natural light, as well as add to the architectural appeal of the home’s exterior. The loft area on the upper floor looks down on the living room below. It will utilize glass railings, which adds to the open feel of the home.
The homeowners opted to include built-ins instead of closets in the upper floor bedrooms. Look closely for a clever feature of this well-designed home: laundry on both floors!
A 300 sq. ft. covered patio at the front of Forest Estate offers additional space for relaxing and entertaining. The patio includes a dedicated outdoor kitchen and connects to an uncovered area that will host the home’s hot tub.

 Accent Landscapes
The front yard has a small lawn area for that splash of color. The use of aspen, evergreen shrubs, and native flowers such as daisies make this a prefect fit in the forest.


 Scenic Sotheby's International Realty
Example of a tuscan white two-story stucco gable roof design with a shingle roof

 Stephen Cox-Cox Landscape & Garden Design
Sandstone compliments the natural plantings and brings permanence to the entrance. The grasses provide season-long interest while perennials add seasonal color.


 Ann Kearsley Design
A granite slab crossing a shallow rill in a Maritime Woodland along the coast of Downeast Maine. Photo credit: © Ann Kearsley Design 2013
Design ideas for a contemporary landscaping in Portland Maine.
Design ideas for a contemporary landscaping in Portland Maine.




 Brightland Homes
Large transitional dark wood floor entry hall photo in Houston with gray walls and a glass front door

 Scott Mehaffey, landscape architect
Barbara Kasper photo
Inspiration for a mid-sized rustic shade hillside landscaping in Chicago for summer.
Inspiration for a mid-sized rustic shade hillside landscaping in Chicago for summer.
220