
Search results for "Forests" in Home Design Ideas

 cityhomeCOLLECTIVE

Bathroom - mid-sized contemporary master white tile and mosaic tile marble floor and white floor bathroom idea in Salt Lake City with flat-panel cabinets, white walls, a hinged shower door, light wood cabinets and a vessel sink
 R.A.Hoffman Architects, Inc.
Builder: Pohlig

Inspiration for a huge craftsman three-story exterior home remodel in Philadelphia
Inspiration for a huge craftsman three-story exterior home remodel in Philadelphia
Find the right local pro for your project
 Robin's Nest Interiors

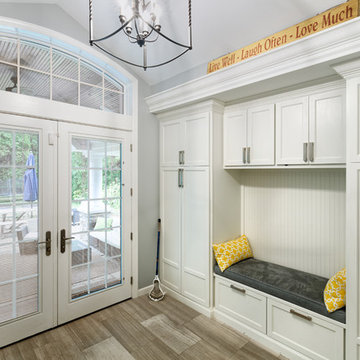
Transitional single-wall beige floor and wallpaper dedicated laundry room photo in Nashville with shaker cabinets, white cabinets, green walls and a side-by-side washer/dryer


 Duet Design Group

Asian Influenced Home Office, Photo by David Lauer
Home office - mid-sized zen freestanding desk dark wood floor and brown floor home office idea in Denver with beige walls
Home office - mid-sized zen freestanding desk dark wood floor and brown floor home office idea in Denver with beige walls
 Jess Blackwell Photography
Photo by Jess Blackwell Photography

Example of a transitional powder room design in New York with flat-panel cabinets, dark wood cabinets, a one-piece toilet, white walls, an integrated sink and white countertops
Example of a transitional powder room design in New York with flat-panel cabinets, dark wood cabinets, a one-piece toilet, white walls, an integrated sink and white countertops
 Duet Design Group
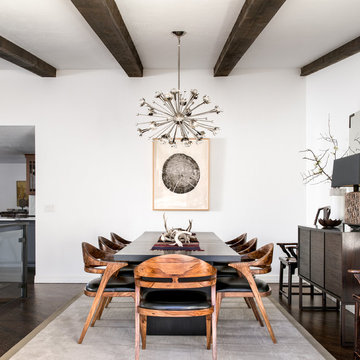
Midcentury Modern Dining Room, Photo by David Lauer
Dining room - mid-sized transitional dark wood floor and brown floor dining room idea in Denver with white walls and no fireplace
Dining room - mid-sized transitional dark wood floor and brown floor dining room idea in Denver with white walls and no fireplace
 Platinum Poolcare
Request Free Quote
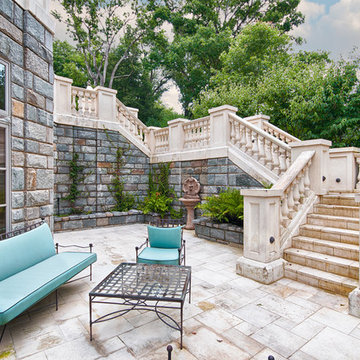
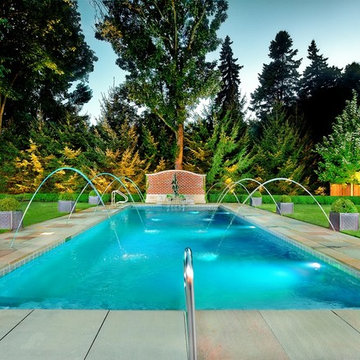
Measuring 18’0” x 48’0”, the pool is 3’6” at the shallow end and has a 6’0” deep at the opposite end. The pool is equipped with an automatic safety cover with a custom stone walk-on lid system. The raised water feature has a raised brick wall with a curved capstone, Limestone-cladded basin and weir openings to create a unique spillway underneath the statuary. The stone and brick pick up the same elements from the house, providing symmetry in the space. Laminar flow fountain jets surround the perimeter of the pool, providing an additional vertical element to the space.
outvision photography
 Nataliya Borener Interiors

Example of a large transitional master multicolored floor and double-sink bathroom design in Austin with light wood cabinets, multicolored walls and white countertops
 User
UserWerner Straube

Small trendy guest painted wood floor and white floor bedroom photo in Chicago with gray walls
Small trendy guest painted wood floor and white floor bedroom photo in Chicago with gray walls

 User
User ©ThompsonPhotographic.com 2015
Paddy O' Furniture / Scottsdale, Az.

Example of a tuscan patio design in Phoenix with a roof extension
Example of a tuscan patio design in Phoenix with a roof extension

 SoYoung Mack Design, Assoc. AIA

Contemporary Kitchen with espresso walnut and FSC organically figured, exotic wood veneer cabinets.
Paul Dyer Photography
Inspiration for a huge contemporary u-shaped light wood floor eat-in kitchen remodel in San Francisco with an undermount sink, flat-panel cabinets, dark wood cabinets, granite countertops, multicolored backsplash, stone slab backsplash, stainless steel appliances and a peninsula
Inspiration for a huge contemporary u-shaped light wood floor eat-in kitchen remodel in San Francisco with an undermount sink, flat-panel cabinets, dark wood cabinets, granite countertops, multicolored backsplash, stone slab backsplash, stainless steel appliances and a peninsula

 JASMIN REESE INTERIORS
Example of a mid-sized trendy medium tone wood floor and beige floor living room design in Chicago with gray walls

 Gristmill Builders LTD
Example of a mountain style gray wood house exterior design in Burlington with a shed roof
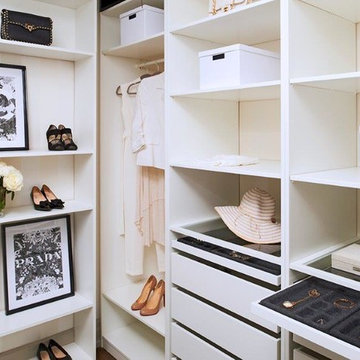
 Jordyn Developments
Trendy women's walk-in closet photo in Toronto with open cabinets and white cabinets

 Mercury Mosaics and Tile
Luminous updated kitchen featuring Large Hexagons in 47 Vermont Pine
Open concept kitchen - large transitional l-shaped light wood floor and brown floor open concept kitchen idea in Minneapolis with a drop-in sink, beaded inset cabinets, white cabinets, quartzite countertops, green backsplash, ceramic backsplash, stainless steel appliances, an island and white countertops
Open concept kitchen - large transitional l-shaped light wood floor and brown floor open concept kitchen idea in Minneapolis with a drop-in sink, beaded inset cabinets, white cabinets, quartzite countertops, green backsplash, ceramic backsplash, stainless steel appliances, an island and white countertops
30